
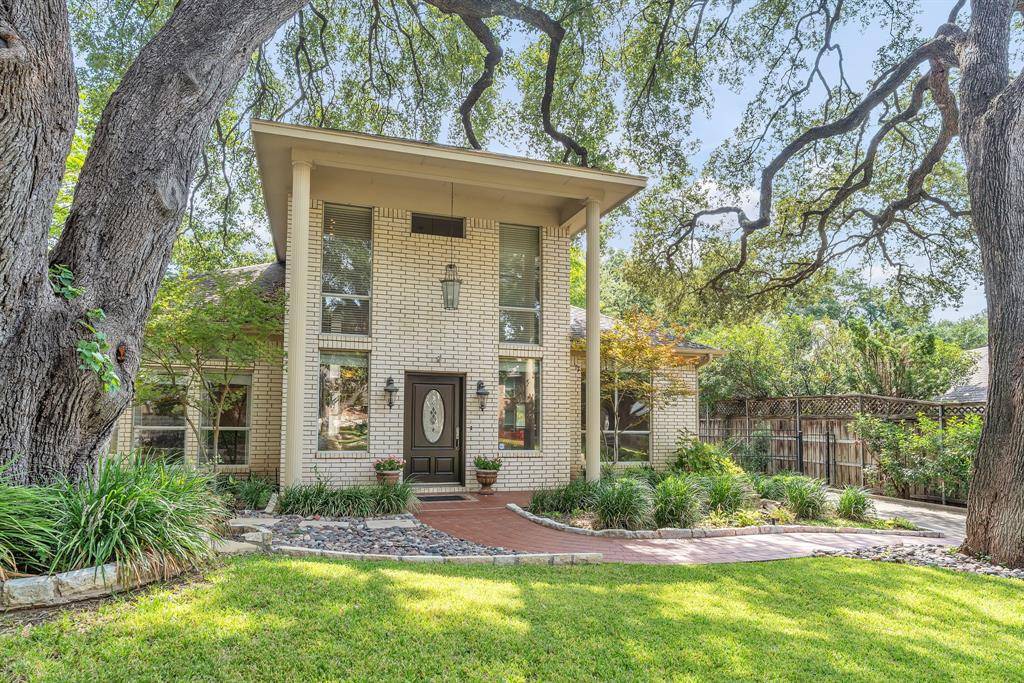
6904 Allen Place Drive, Fort Worth, TX 76116
29
See all 29 photos
$525,000
Est. payment /mo
Save
3 Beds
2 Baths
2,308 SqFt
Open Sun 2PM-4PM

6904 Allen Place Drive Fort Worth, TX 76116

Save
REQUEST A TOUR If you would like to see this home without being there in person, select the "Virtual Tour" option and your agent will contact you to discuss available opportunities.
In-PersonVirtual Tour

Open House

Sun Oct 04, 2:00pm - 4:00pm

UPDATED:

Key Details

Property Type Single Family Home

Sub Type Single Family Residence

Listing Status Active

Purchase Type For Sale

Square Footage 2,308 sqft

Subdivision Allen Place

MLS Listing ID 21397910

Style Contemporary/Modern,Traditional

Bedrooms 3

Full Baths 2

HOA Fees $135/ann

HOA Y/N Mandatory

Year Built 1990

Annual Tax Amount $11,674

Lot Size 0.287 Acres

Acres 0.287

Property Sub-Type Single Family Residence

Property Description

Discover a truly distinctive home in Ridglea Country Club Estates, set on an oversized lot of more than a quarter acre and surrounded by towering mature trees. Striking architectural details, soaring ceilings, and an abundance of natural light create a home that is both impressive and inviting. The spacious front entry and beautiful setting make a wonderful first impression. Inside, dramatic ceilings and walls of windows fill the home with light, while thoughtfully designed built-ins provide the perfect backdrop for displaying art and treasured collections. The impressive family room is anchored by a floor-to-ceiling stone fireplace, creating a warm and inviting gathering space. The chef-inspired kitchen is sure to impress, featuring a Wolf range, illuminated cabinetry, generous workspace, and a comfortable eat-in area. Step outside to discover a charming courtyard designed for relaxed outdoor living, with plenty of room for dining al fresco and enjoying the beautifully landscaped gardens. A three-car garage provides plenty of room for vehicles and storage, along with a dedicated wine cellar space - an unexpected bonus for wine enthusiasts and those who love to entertain. Unique and beautifully designed, this home offers a rare opportunity to own a property with character, architectural distinction, and exceptional spaces for both everyday living and entertaining.

Location

State TX

County Tarrant

Direction GPS friendly; From 183 (Southwest Blvd), exit Ridglea Country Club and proceed into Ridglea Country Club Estates ~ .2 miles. Turn right on Allen Place Drive and home is on the right.

Rooms

Dining Room 2

Interior

Interior Features Built-in Features, Cable TV Available, Chandelier, Decorative Lighting, Double Vanity, Eat-in Kitchen, Flat Screen Wiring, Granite Counters

Heating Central

Cooling Ceiling Fan(s), Central Air, Electric

Fireplaces Number 1

Fireplaces Type Gas Logs, Stone

Appliance Built-in Gas Range, Commercial Grade Range, Commercial Grade Vent, Dishwasher, Disposal, Gas Water Heater, Microwave, Plumbed For Gas in Kitchen

Heat Source Central

Exterior

Exterior Feature Courtyard, Covered Patio/Porch, Garden(s), Rain Gutters, Private Yard, Uncovered Courtyard

Garage Spaces 3.0

Fence Back Yard, Electric, Fenced

Utilities Available Asphalt, Cable Available, City Sewer, City Water, Concrete, Curbs, Individual Gas Meter, Individual Water Meter, Natural Gas Available

Total Parking Spaces 3

Garage Yes

Building

Lot Description Irregular Lot, Landscaped, Many Trees, Sprinkler System

Story One

Foundation Slab

Level or Stories One

Structure Type Brick

Schools

Elementary Schools Ridgleahil

Middle Schools Monnig

High Schools Arlington Heights

School District Fort Worth Isd

Others

Acceptable Financing Cash, Conventional, FHA, VA Loan

Listing Terms Cash, Conventional, FHA, VA Loan


North Texas Real Estate Info Systems (NTREIS) -MetroTex and Collin County (CCAR)
Listed by Jennifer Tayag • BHHS Premier Properties

NEARBY SCHOOL & BUSINESS

GET MORE INFORMATION

Tanika Donnell

Tanika Donnell

Broker/CEO/Realtor® License ID: 0642634

+1(972) 467-3232

Full Name
Phone*
Message

Go tour this home

6904 Allen Place Drive