
183 Grace ST Kyle, TX 78640

Open House
Sat Oct 03, 1:00pm - 3:00pm
Sun Oct 04, 2:00pm - 4:00pm
UPDATED:
Key Details
Property Type Single Family Home
Sub Type Single Family Residence
Listing Status Active
Purchase Type For Sale
Square Footage 1,367 sqft
Price per Sqft $190
Subdivision Plum Creek Ph I Sec 6E-1
MLS Listing ID 5472986
Style 1st Floor Entry,Single level Floor Plan
Bedrooms 3
Full Baths 2
HOA Fees $187/qua
HOA Y/N Yes
Year Built 2013
Annual Tax Amount $7,123
Tax Year 2025
Lot Size 4,922 Sqft
Acres 0.113
Property Sub-Type Single Family Residence
Source actris
Property Description
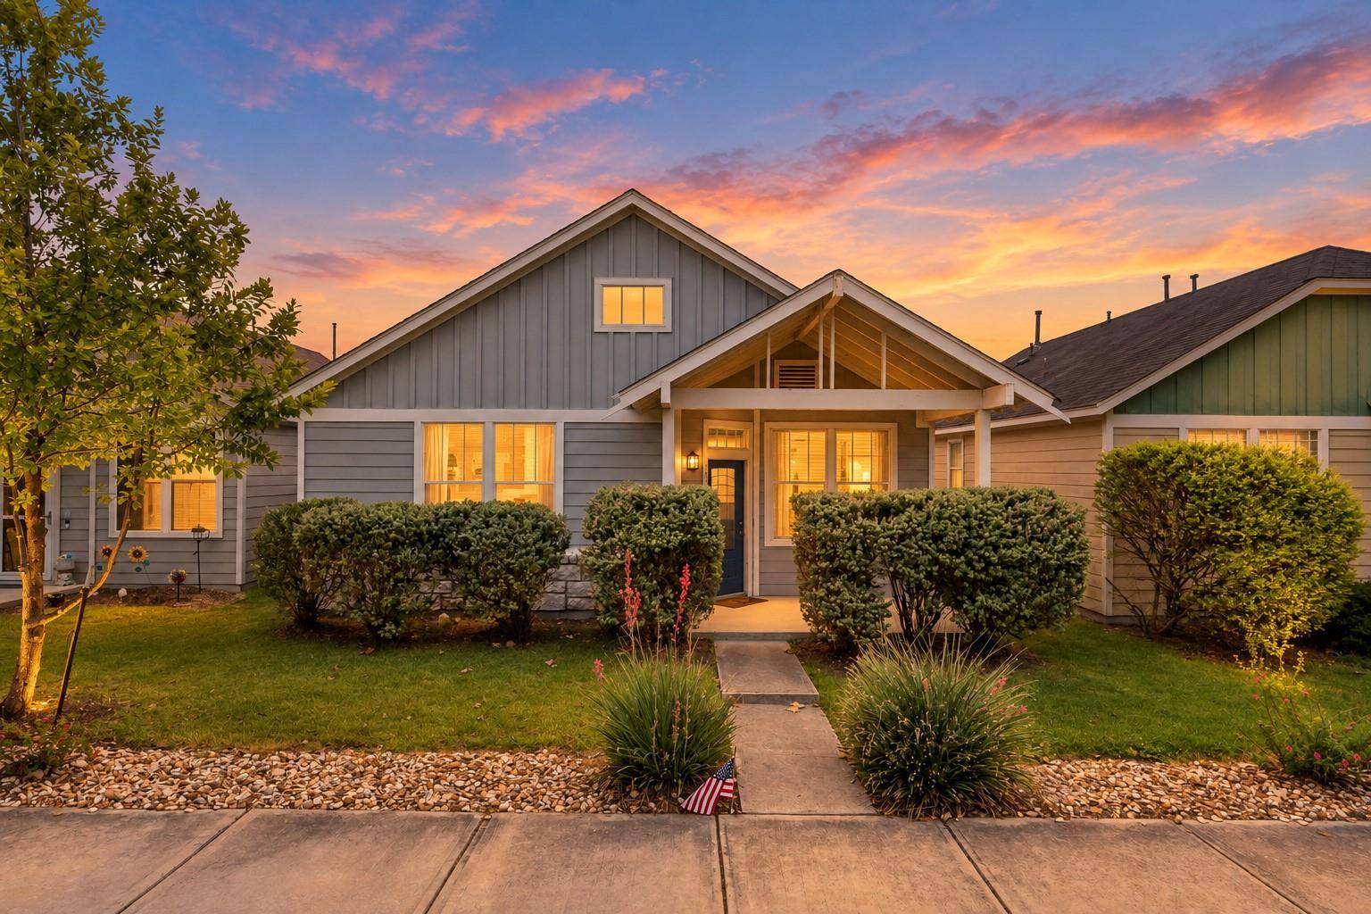
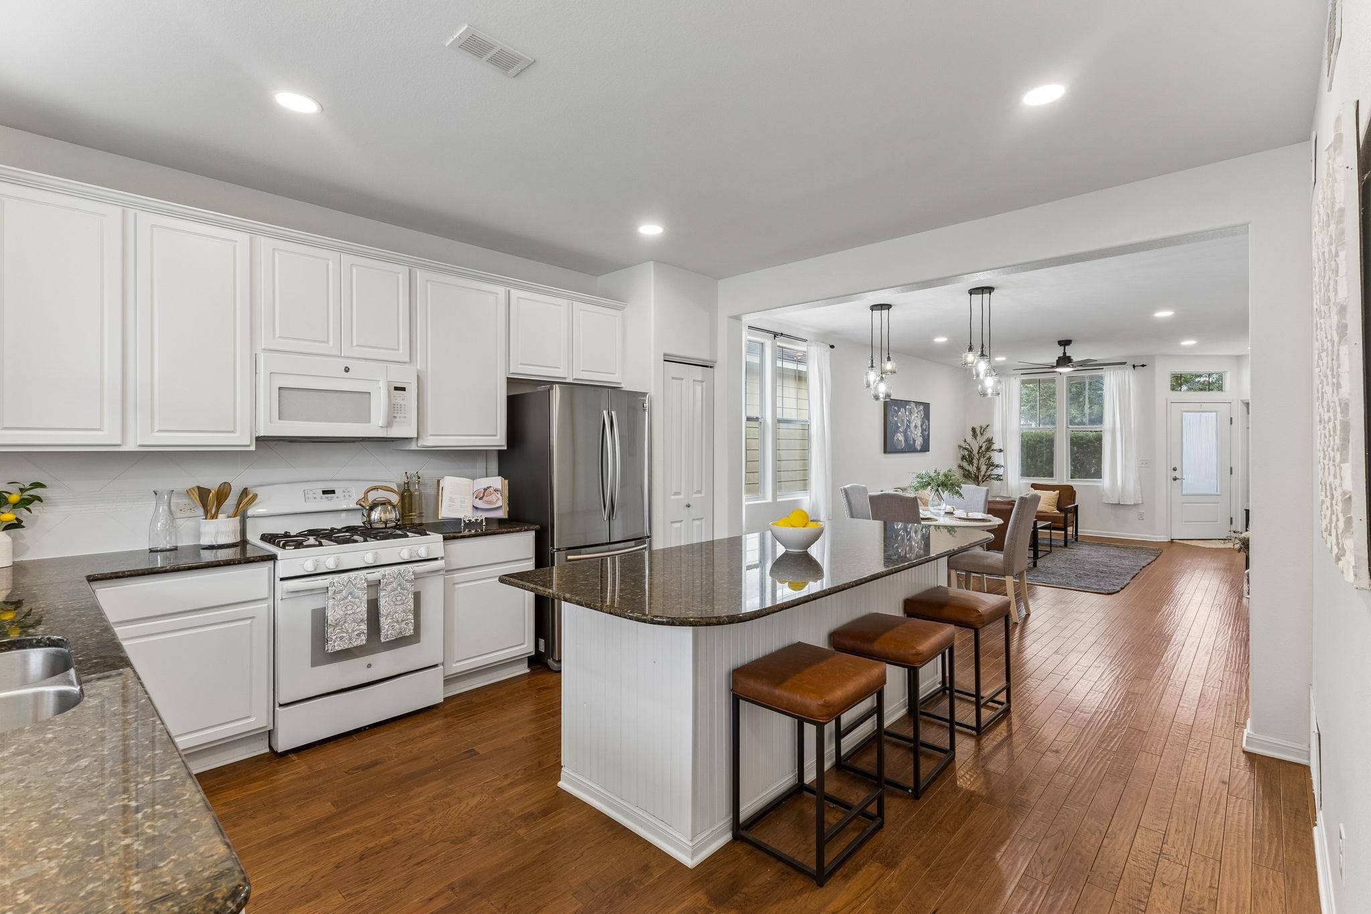
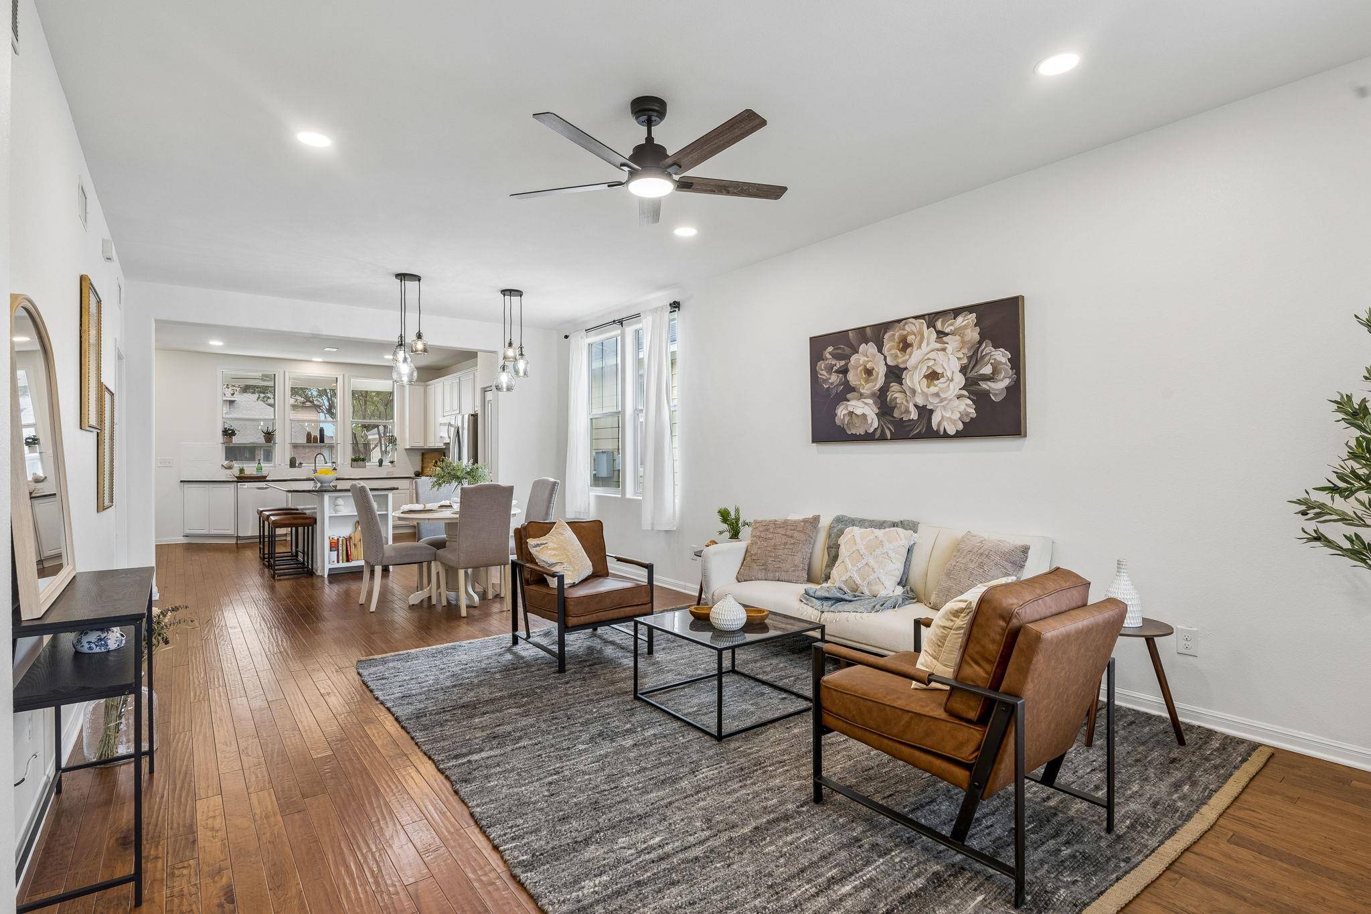
Step inside to an open-concept layout filled with natural light and an airy, welcoming feel. The kitchen flows right into the living area and centers around a large island with seating for four, perfect for morning coffee, casual meals, or catching up with friends. The spacious primary suite is a true retreat, with a walk-in closet and full bath featuring a soaking tub and separate walk-in shower. Two additional bedrooms offer flexible space for guests, a home office, or hobbies.
Out back, a large covered patio with a ceiling fan invites you to relax outdoors, overlooking a private backyard. A detached two-car garage opens to the rear alley, keeping parking easy and the front of the home tidy.
Move-in is simple: all appliances convey, including the refrigerator, washer, dryer, and water softener.
Plum Creek is truly a neighborhood for LIVING! Ample sidewalks and trails connect you to parks, playgrounds, a lake, multiple community pools, dog park, and a nearby golf course. All three highly rated Hays CISD schools are less than a mile away. Dining, entertainment and shopping convenience is unmatched, with H-E-B, Target, and Lowe's and countless restaurants within a couple miles. Reach downtown Austin in half an hour thanks to quick I-35 access.
Location
State TX
County Hays
Rooms
Main Level Bedrooms 3
Interior
Interior Features Bookcases, Breakfast Bar, Ceiling Fan(s), Granite Counters, No Interior Steps, Open Floorplan, Pantry, Primary Bedroom on Main, Recessed Lighting, Soaking Tub, Storage, Walk-In Closet(s)
Heating Central
Cooling Ceiling Fan(s), Central Air
Flooring Tile, Wood
Fireplaces Type None
Fireplace No
Appliance Dishwasher, Disposal, Dryer, Exhaust Fan, Microwave, Free-Standing Gas Range, Free-Standing Refrigerator, Water Heater, Water Softener Owned
Exterior
Exterior Feature Private Entrance, Private Yard
Garage Spaces 2.0
Fence Fenced, Privacy, Vinyl
Pool None
Community Features Clubhouse, Cluster Mailbox, Fishing, Golf, Park, Picnic Area, Planned Social Activities, Playground, Pool, Sidewalks, Street Lights, Suburban, Trail(s)
Utilities Available Cable Available, Electricity Connected, High Speed Internet, Natural Gas Connected, Phone Available, Sewer Connected, Water Connected
Waterfront Description None
View Neighborhood
Roof Type Composition
Porch Covered, Front Porch, Patio
Total Parking Spaces 1
Private Pool No
Building
Lot Description Alley, Back Yard, Interior Lot, Level, Public Maintained Road, Trees-Small (Under 20 Ft)
Faces West
Foundation Slab
Sewer Public Sewer
Water Public
Level or Stories One
Structure Type Frame,Wood Siding
New Construction No
Schools
Elementary Schools Laura B Negley
Middle Schools R C Barton
High Schools Jack C Hays
School District Haysconsisd
Others
HOA Fee Include Common Area Maintenance
Special Listing Condition See Remarks, Third Party Approval
NEARBY SCHOOL & BUSINESS
GET MORE INFORMATION