
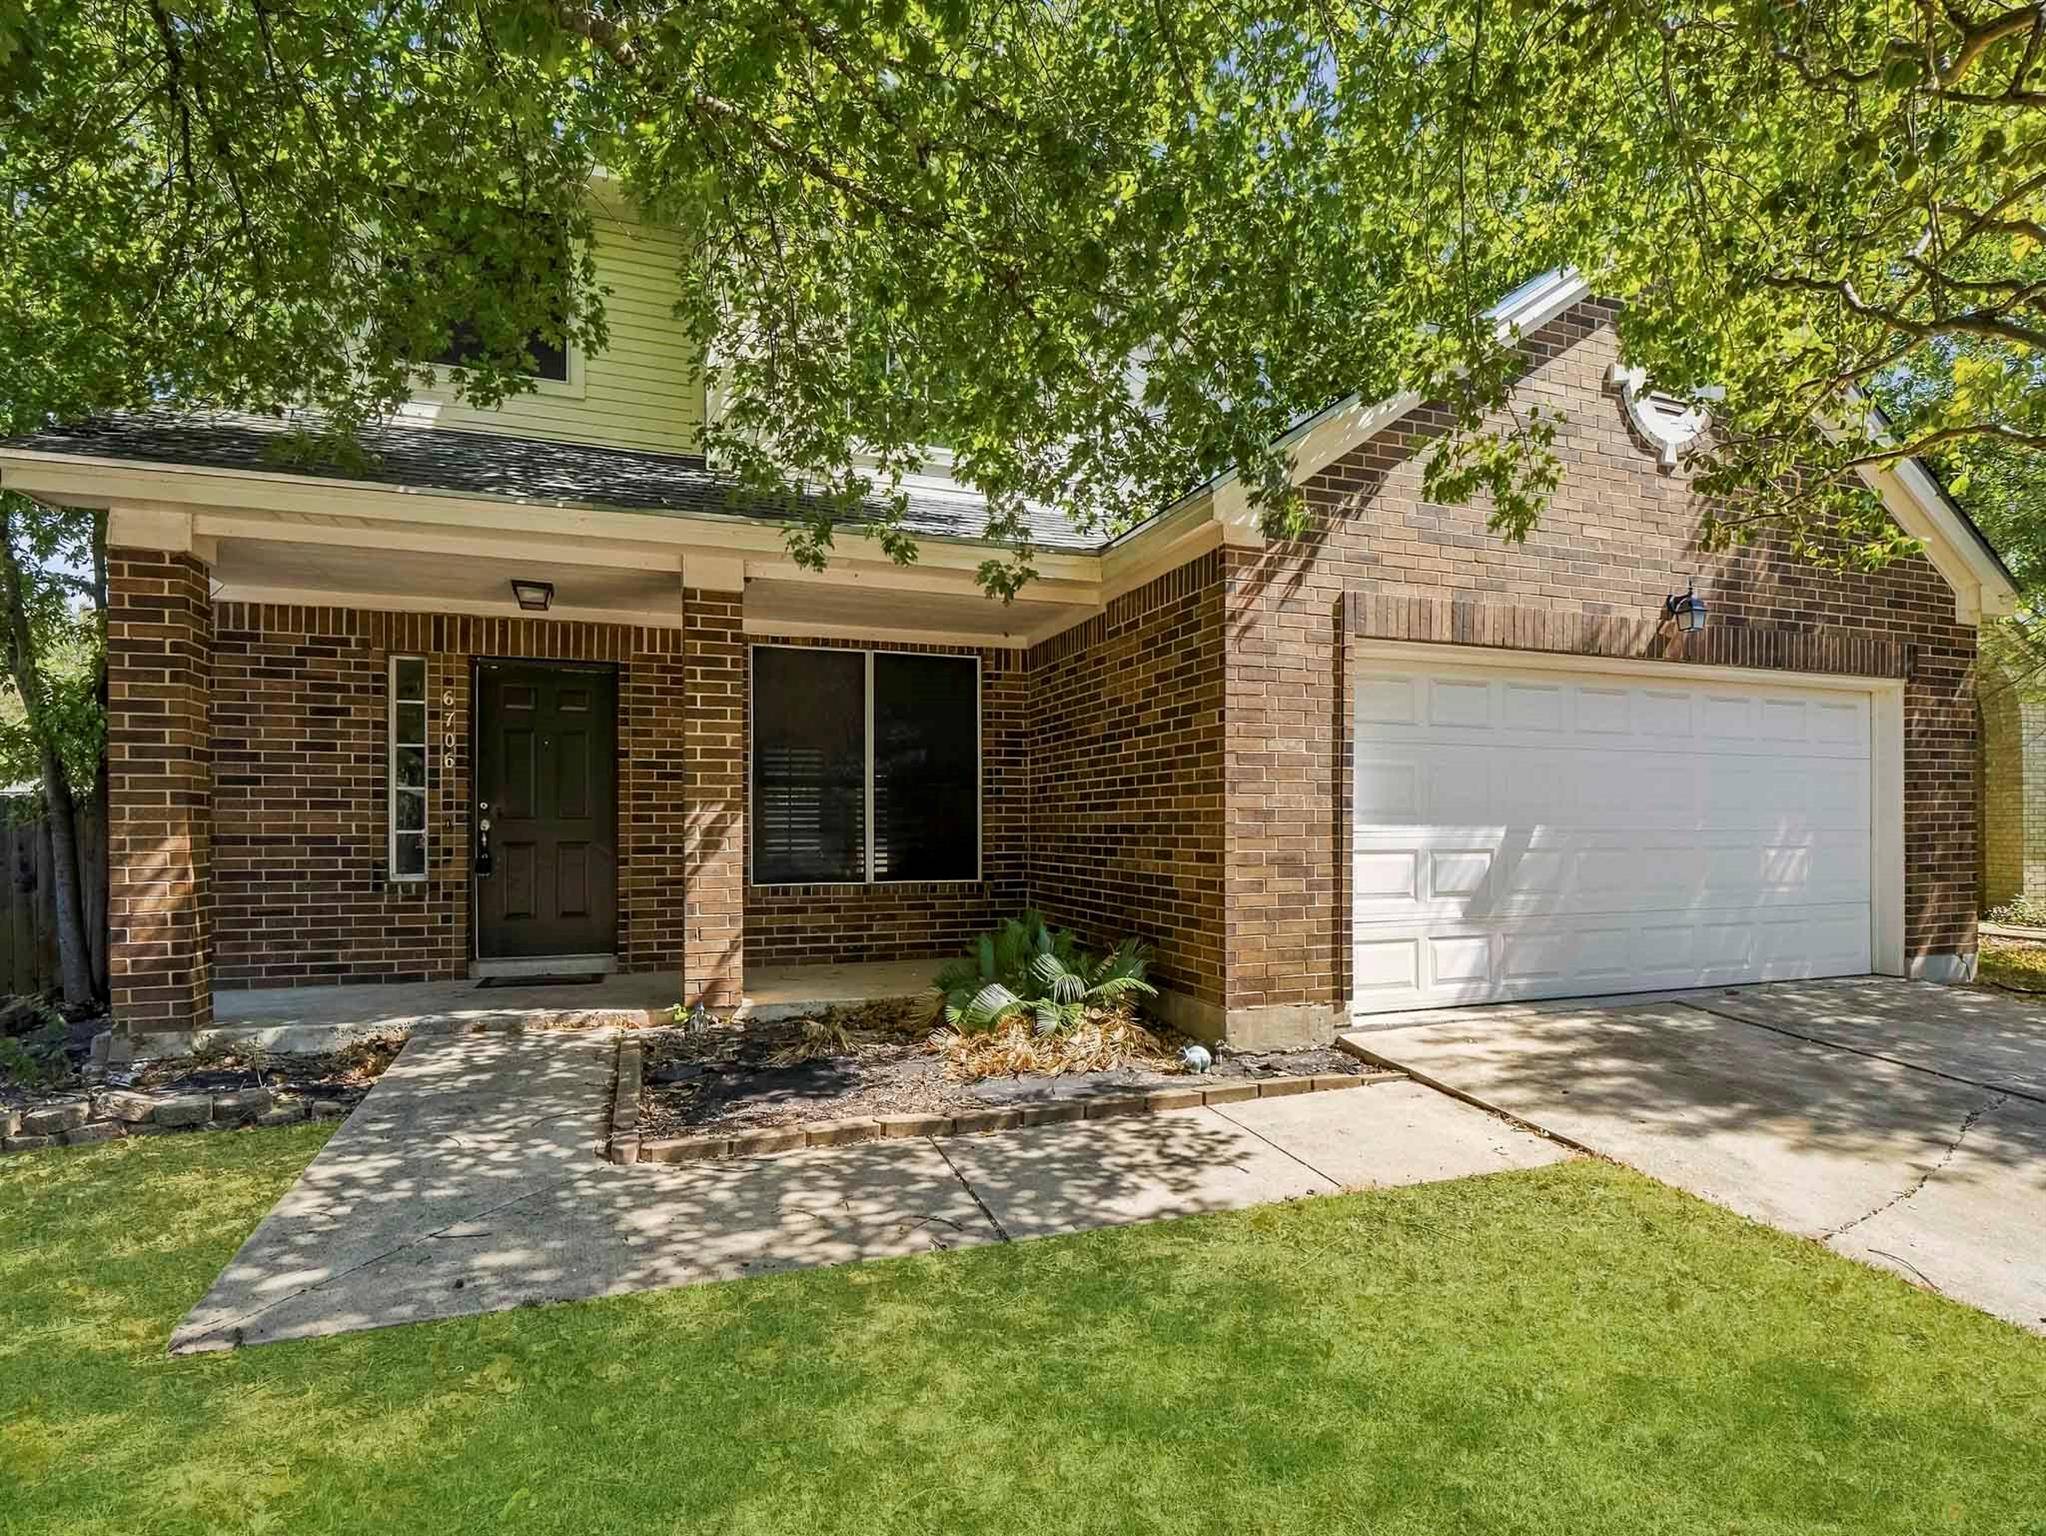

6706 Carisbrooke LN Austin, TX 78754

Open House
Sun Oct 04, 3:00pm - 5:00pm
UPDATED:
Key Details
Property Type Single Family Home
Sub Type Single Family Residence
Listing Status Active
Purchase Type For Sale
Square Footage 1,924 sqft
Price per Sqft $165
Subdivision Harris Branch Ph 01-A Sec 03
MLS Listing ID 6876823
Bedrooms 4
Full Baths 2
Half Baths 1
HOA Fees $500/ann
HOA Y/N Yes
Year Built 1993
Annual Tax Amount $6,956
Tax Year 2026
Lot Size 8,550 Sqft
Acres 0.1963
Property Sub-Type Single Family Residence
Source actris
Property Description
On the second floor, all bedrooms feature ceiling fans. The second-floor secondary bathroom includes a tub and shower combination with a single-sink vanity. The primary bedroom offers an en-suite bathroom with a double-sink vanity, walk-in shower, and soaking tub.
The backyard features a wood privacy fence, covered patio for outdoor furniture, and a grass area, providing additional outdoor space.
Location
State TX
County Travis
Interior
Interior Features Breakfast Bar, Built-in Features, Ceiling Fan(s), Double Vanity, Open Floorplan, Recessed Lighting
Heating Fireplace(s), Natural Gas
Cooling Ceiling Fan(s), Central Air
Flooring Vinyl
Fireplaces Number 1
Fireplaces Type Living Room
Fireplace No
Appliance Dishwasher, Exhaust Fan, Gas Range, Microwave, Oven, Range, Refrigerator, Stainless Steel Appliance(s)
Exterior
Exterior Feature Private Yard
Garage Spaces 2.0
Fence Back Yard, Fenced, Wood
Pool None
Community Features None
Utilities Available Cable Available, Electricity Available, Natural Gas Available, Phone Available, Sewer Available, Water Available
Waterfront Description None
View Neighborhood
Roof Type Composition,Shingle
Porch Covered, Front Porch, Porch
Total Parking Spaces 2
Private Pool No
Building
Lot Description Back Yard
Faces Southwest
Foundation Slab
Sewer Public Sewer
Water Public
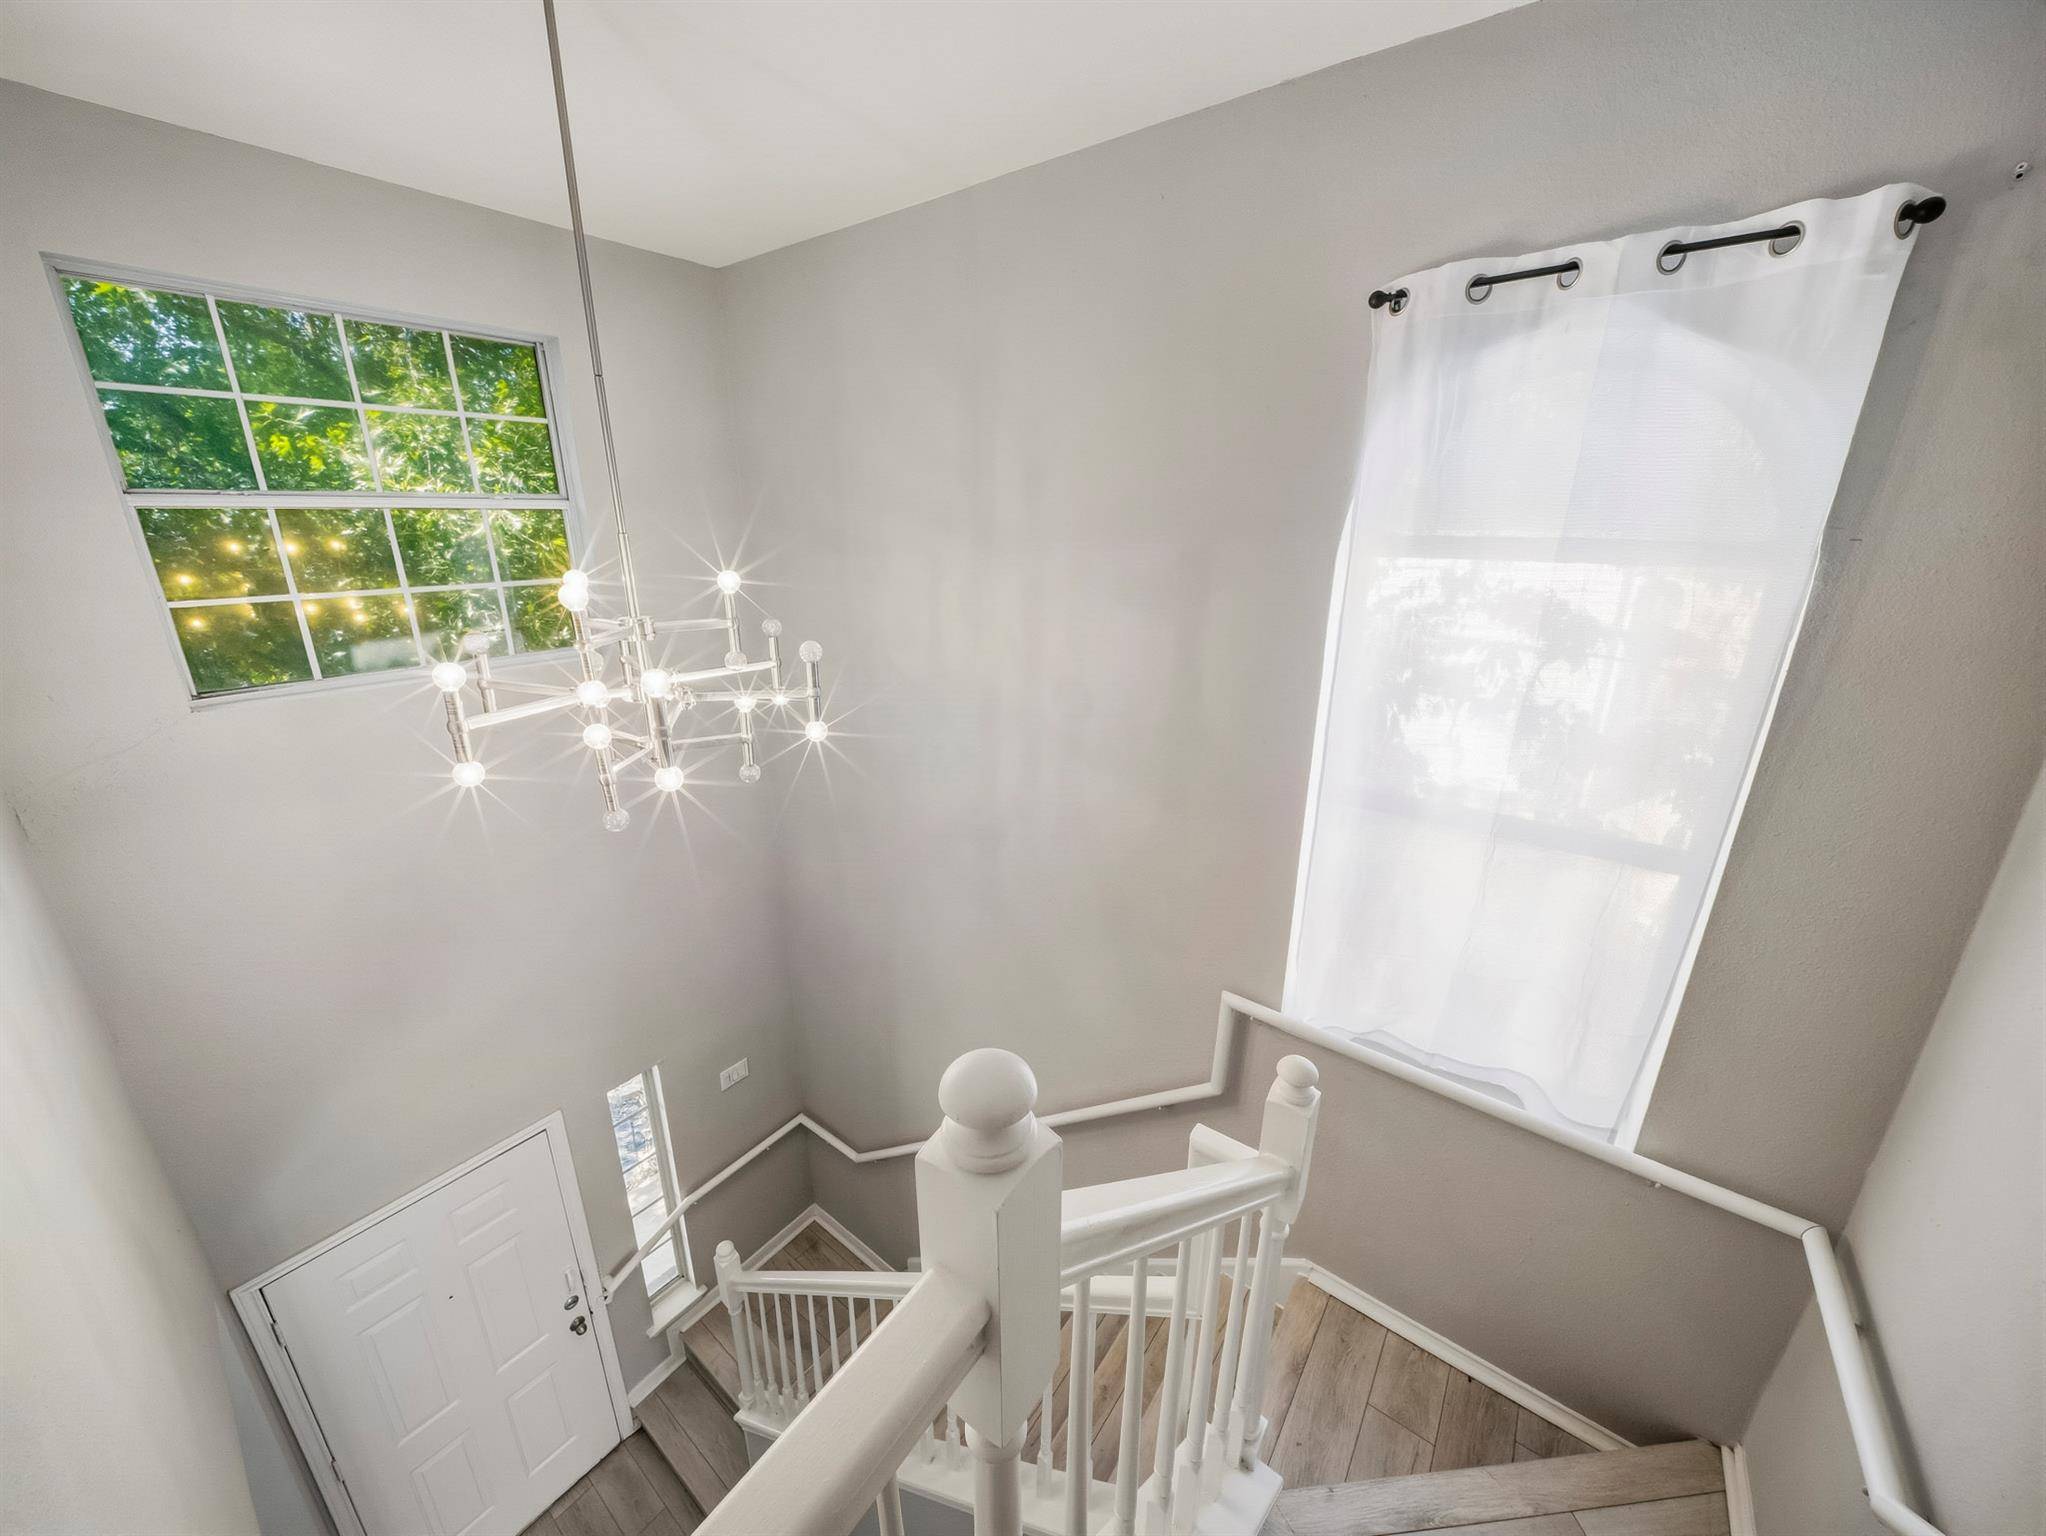
Level or Stories Two
Structure Type Brick,Wood Siding
New Construction No
Schools
Elementary Schools Bluebonnet Trail
Middle Schools Decker
High Schools Manor
School District Manor Isd
Others
HOA Fee Include See Remarks
Special Listing Condition Standard
NEARBY SCHOOL & BUSINESS
GET MORE INFORMATION