
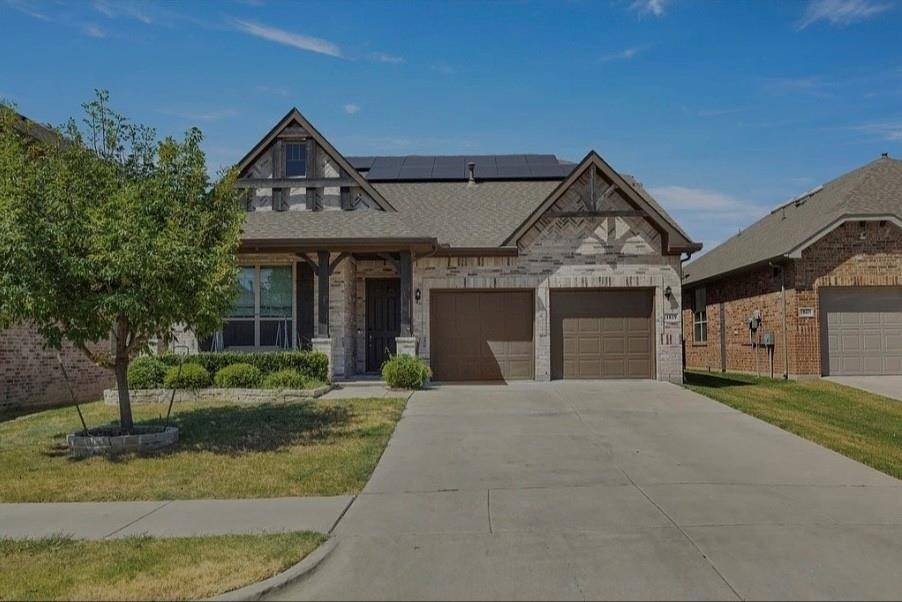
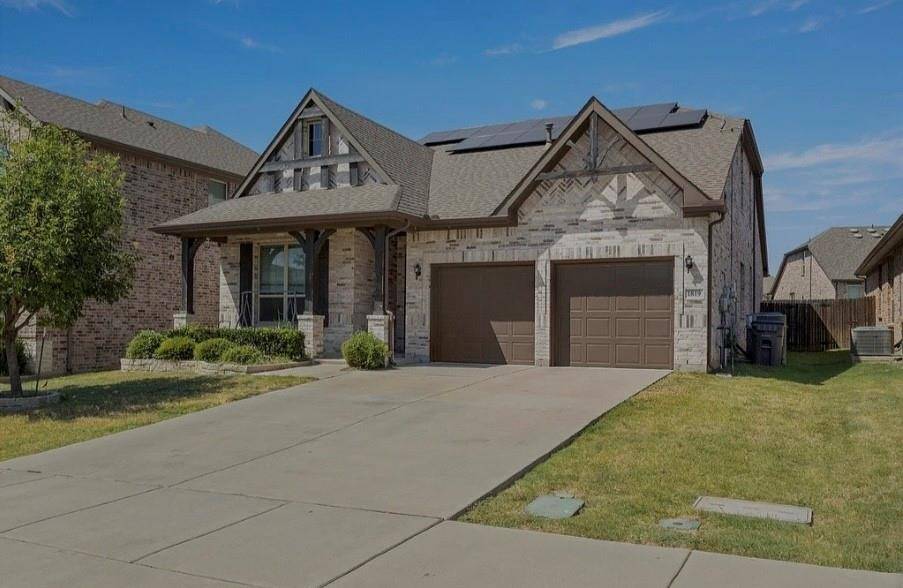
1819 Lone Lynx Way Wylie, TX 75098

UPDATED:
Key Details
Property Type Single Family Home
Sub Type Single Family Residence
Listing Status Active
Purchase Type For Sale
Square Footage 2,637 sqft
Subdivision Bozman Farm Estates Ph 6
MLS Listing ID 21396633
Bedrooms 4
Full Baths 3
HOA Fees $500/ann
HOA Y/N Mandatory
Year Built 2019
Annual Tax Amount $9,634
Lot Size 6,272 Sqft
Acres 0.144
Property Sub-Type Single Family Residence
Property Description
The heart of the home is the beautifully designed kitchen, featuring granite countertops, a generous center island, 42-inch crown-topped cabinetry, designer backsplash, stainless steel appliances, and a pantry. The kitchen opens effortlessly to the dining and living areas, creating a bright, welcoming space made for entertaining, family gatherings, and everyday living.
Unwind in the private first-floor primary suite featuring a spa-inspired bath, dual vanities, and a spacious walk-in closet. Three additional bedrooms provide plenty of flexibility for family, guests, a home office, or hobby space.
Outside, sip your morning coffee from the charming cedar-post front porch or enjoy grilling and entertaining in the fenced backyard. And the lifestyle doesn't stop at your front door—Bozman Farm Estates offers resort-style pools, scenic lakes, walking trails, parks, playgrounds, and a dog park.
Located in Wylie ISD with convenient access to Hwy 78 and President George Bush Turnpike, this home delivers the space, style, and community lifestyle buyers are looking for. Come see why 1819 Lone Lynx Way feels like home the moment you walk through the door!
Location
State TX
County Collin
Community Community Pool, Jogging Path/Bike Path, Park, Playground, Pool, Sidewalks
Direction From President George Bush Turnpike, take Hwy 78 North toward Wylie. Turn right onto E Brown St, continue toward Bozman Farm Estates, then follow community streets to Lone Lynx Way. Property is located at 1819 Lone Lynx Way.
Rooms
Dining Room 1
Interior
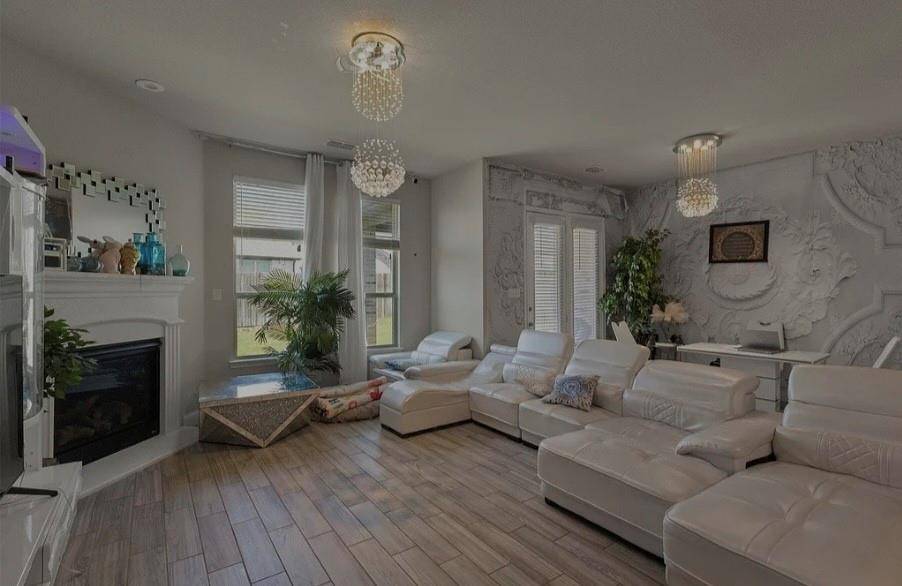
Interior Features Cable TV Available, Chandelier, Decorative Lighting, Eat-in Kitchen, Granite Counters, Kitchen Island, Open Floorplan, Pantry, Vaulted Ceiling(s), Walk-In Closet(s)
Heating Central
Cooling Ceiling Fan(s), Central Air
Flooring Hardwood
Fireplaces Number 1
Fireplaces Type Living Room
Appliance Built-in Gas Range, Dishwasher, Disposal, Microwave, Tankless Water Heater
Heat Source Central
Laundry Full Size W/D Area
Exterior
Exterior Feature Covered Patio/Porch
Garage Spaces 2.0
Carport Spaces 2
Fence Back Yard
Community Features Community Pool, Jogging Path/Bike Path, Park, Playground, Pool, Sidewalks
Utilities Available City Sewer, City Water, Electricity Connected, Sewer Available
Roof Type Asphalt,Composition
Total Parking Spaces 2
Garage Yes
Building
Story Two
Level or Stories Two
Structure Type Aluminum Siding,Brick,Concrete,Frame,Stone Veneer,Stucco,Wood
Schools
Elementary Schools Wally Watkins
High Schools Wylie
School District Wylie Isd
Others
Acceptable Financing Cash, Conventional, FHA, VA Loan
Listing Terms Cash, Conventional, FHA, VA Loan
Virtual Tour https://www.propertypanorama.com/instaview/ntreis/21396633

NEARBY SCHOOL & BUSINESS
GET MORE INFORMATION