680 SADDLERIDGE DR, Wimberley, TX 78676
40
See all 40 photos
$1,999,950
Est. payment /mo
4 Beds
3 Baths
4,739 SqFt
New

680 SADDLERIDGE DR Wimberley, TX 78676

REQUEST A TOUR If you would like to see this home without being there in person, select the "Virtual Tour" option and your agent will contact you to discuss available opportunities.
In-PersonVirtual Tour

UPDATED:

Key Details

Property Type Single Family Home

Sub Type Single Family Residence

Listing Status Active

Purchase Type For Sale

Square Footage 4,739 sqft

Price per Sqft $422

Subdivision Saddleridge Sec 2

MLS Listing ID 1854629

Bedrooms 4

Full Baths 3

HOA Fees $95/ann

HOA Y/N Yes

Year Built 1998

Annual Tax Amount $16,008

Tax Year 2025

Lot Size 5.000 Acres

Acres 5.0

Property Sub-Type Single Family Residence

Source actris

Property Description

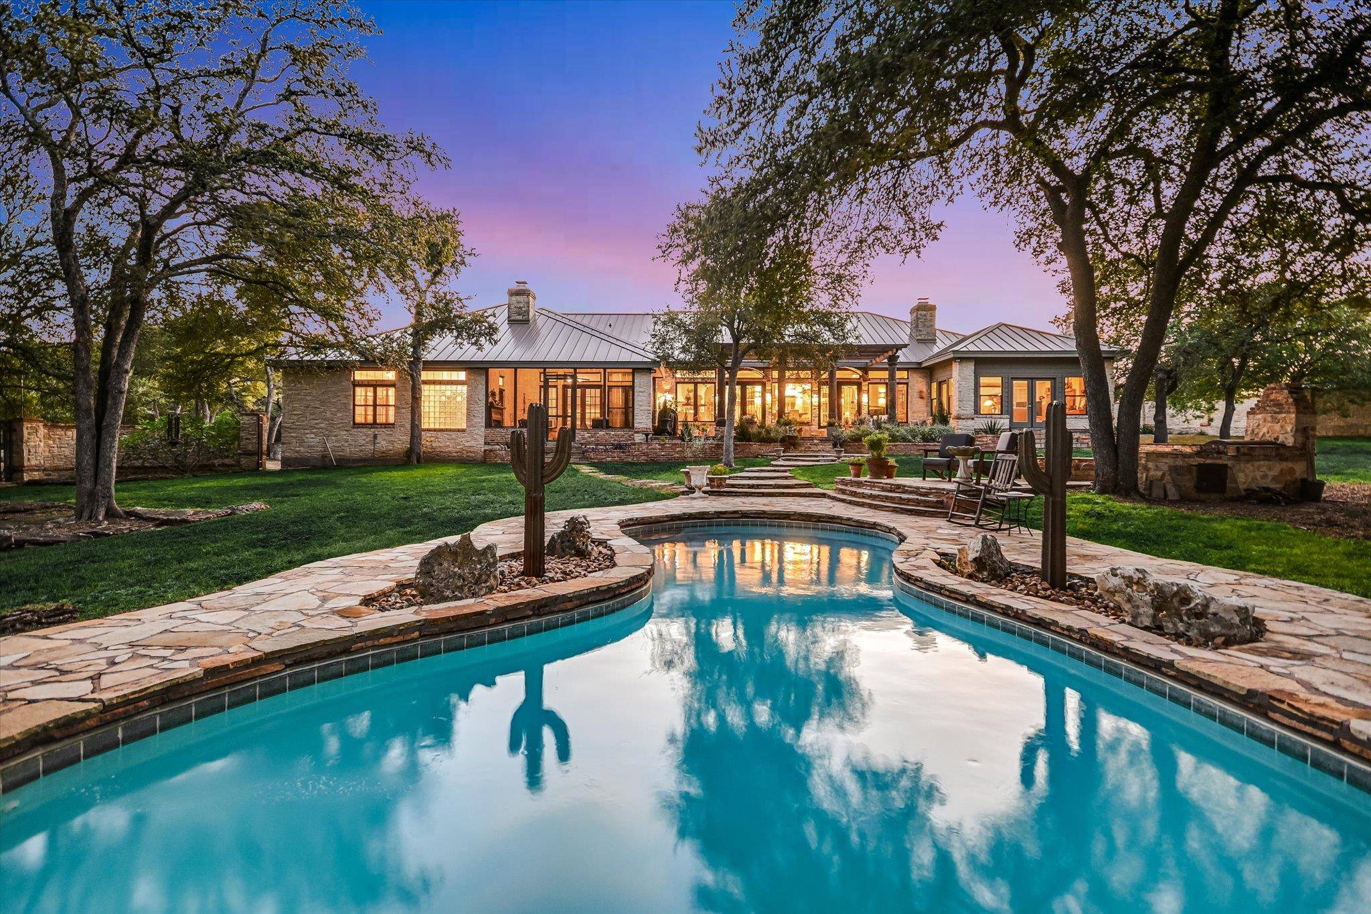
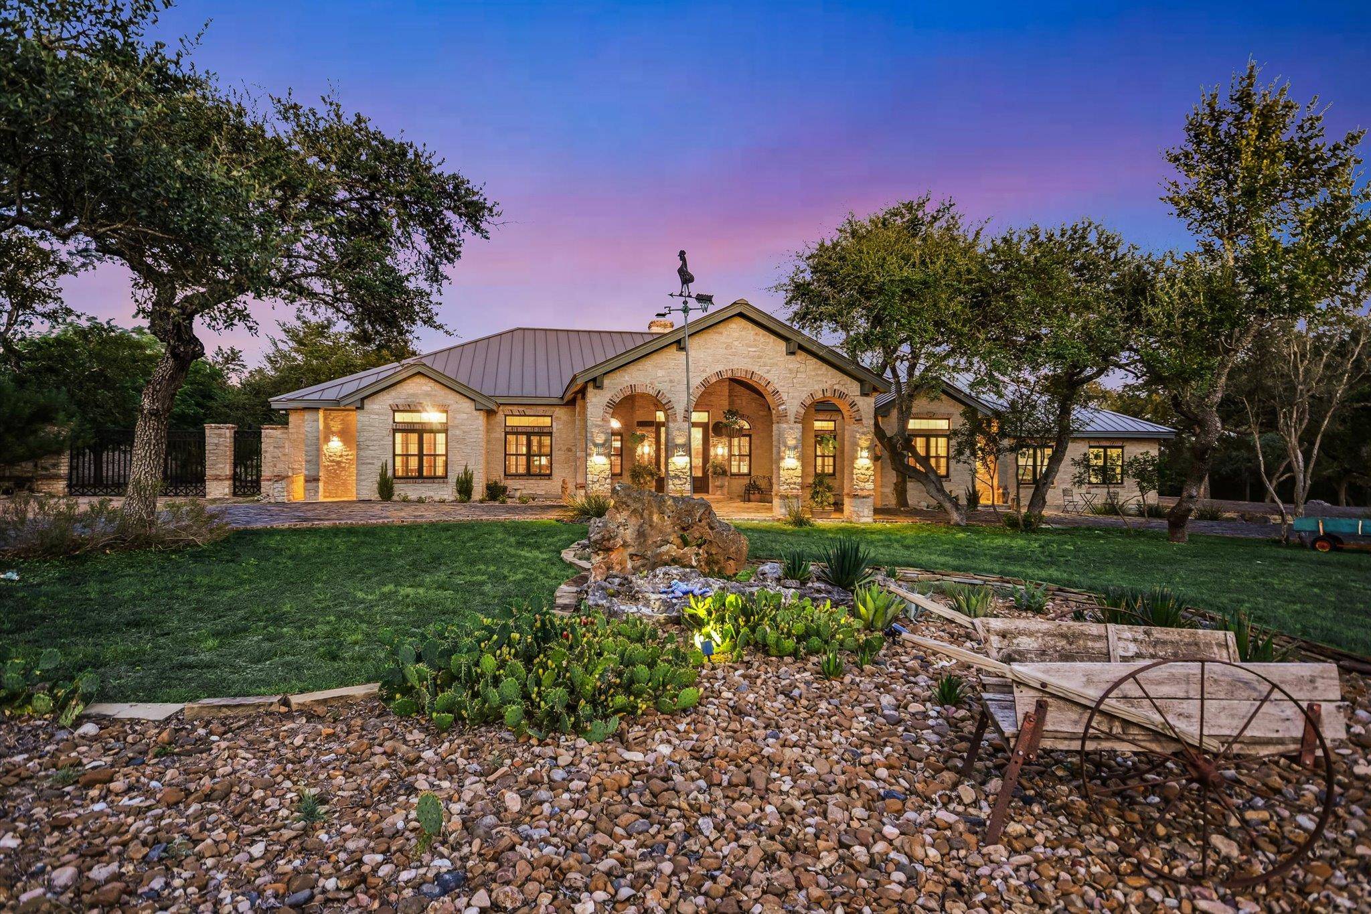
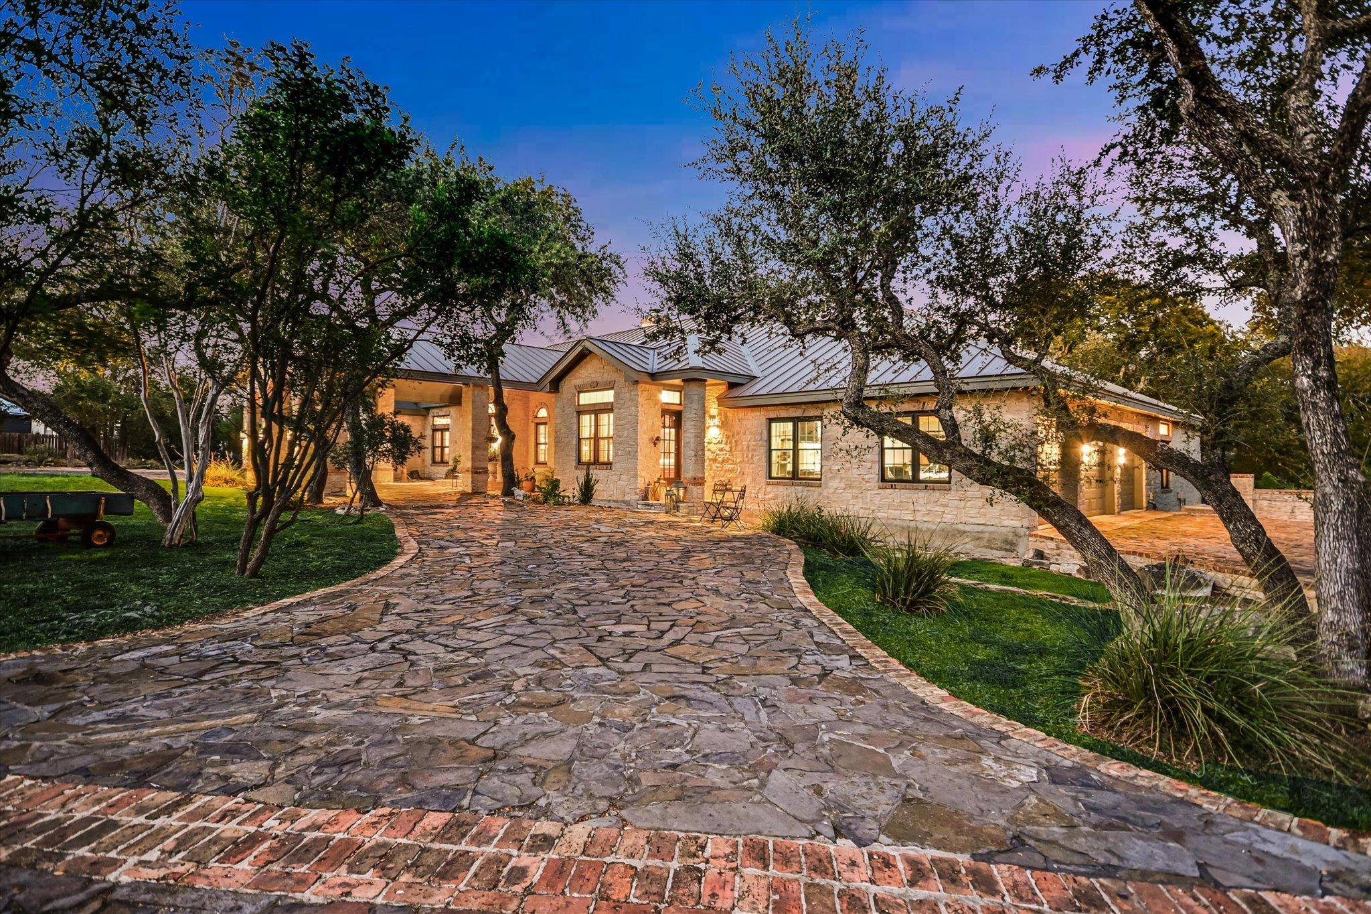
Experience timeless Hill Country beauty and refined comfort in this exceptional 4-bedroom,3-bath ranch-style retreat,privately nestled on 5 secluded acres beneath a canopy of majestic oak trees.A slate and brick-accented drive leads through a stone-arched porte cochere to impressive double wood doors with leaded glass.Inside,historic Saltillo tile and limestone floors complement the home's rich architectural character. Handcrafted stone columns anchor the family room,featuring one of four artisan fireplaces,while glass-and-wood French doors with etched transoms fill the living spaces with natural light and serene views.The newly renovated custom kitchen is the heart of the home, equally perfect for quiet mornings or entertaining guests.The flexible floor plan includes 4 bedrooms, an office/flex space, and a spacious gameroom, with both the office/flex space and gameroom offering additional flexibility for guests, hobbies, or living space. The private primary suite features its own fireplace and a secluded setting for a quiet retreat. Three closets provide exceptional storage, while the adjacent bath offers double vanities, a Roman soaking tub, and separate Roman shower. French doors open to a private screened porch, creating an inviting space to relax and enjoy the peaceful surroundings.Multiple sets of double iron doors open to a private outdoor sanctuary featuring a resort-style free-form pool with flagstone surround, grilling area, and pergola. An impressive iron-and-stone fence topped with reclaimed Chicago brick adds privacy and character. The additional bath features a large wheelchair-accessible shower. A massive 3-car garage provides abundant storage, including built-in cabinetry from the former kitchen, plus a staircase leading to a spacious walk-around attic.A rare blend of Old World craftsmanship, thoughtful modern updates, flexible living spaces, and exceptional indoor-outdoor entertaining—all surrounded by the privacy and beauty of 5 Hill Country acres.

Location

State TX

County Hays

Rooms

Main Level Bedrooms 4

Interior

Interior Features Breakfast Bar, Ceiling Fan(s), Beamed Ceilings, Double Vanity, Eat-in Kitchen, Entrance Foyer, Kitchen Island, Open Floorplan, Soaking Tub

Heating Central, Fireplace(s)

Cooling Ceiling Fan(s), Central Air

Flooring Tile

Fireplaces Number 4

Fireplaces Type Bedroom, Dining Room, Great Room, Living Room, Outside, Raised Hearth, Stone, Wood Burning

Fireplace No

Appliance Cooktop, Dishwasher, Gas Cooktop, Gas Range, Microwave, Range, RNGHD, Refrigerator, Stainless Steel Appliance(s), Wine Refrigerator

Exterior

Exterior Feature Garden, Outdoor Grill, Private Entrance, Private Yard

Garage Spaces 3.0

Fence Back Yard, Fenced, Stone, Wrought Iron

Pool In Ground, Outdoor Pool, Waterfall

Community Features Park, Picnic Area

Utilities Available Electricity Connected, Propane, Sewer Connected, Water Connected

Waterfront Description None

View Hill Country, Pool, Trees/Woods

Roof Type Metal

Porch Covered, Front Porch, Porch, Screened

Total Parking Spaces 10

Private Pool Yes

Building

Lot Description Front Yard, Interior Lot, Landscaped, Trees-Heavy, Many Trees

Faces West

Foundation Slab

Sewer Septic Tank

Water Well

Level or Stories One

Structure Type Brick,Stone,Stucco

New Construction No

Schools

Elementary Schools Blue Hole

Middle Schools Danforth

High Schools Wimberley

School District Wimberley Isd

Others

HOA Fee Include Common Area Maintenance

Special Listing Condition Standard

Virtual Tour https://shutterbugstudios.hd.pics/3107614


Listed by Compass RE Texas, LLC

NEARBY SCHOOL & BUSINESS

GET MORE INFORMATION

Tanika Donnell

Tanika Donnell

Broker/CEO/Realtor® License ID: 0642634

+1(972) 467-3232

Full Name
Phone*
Message

Go tour this home

680 SADDLERIDGE DR