
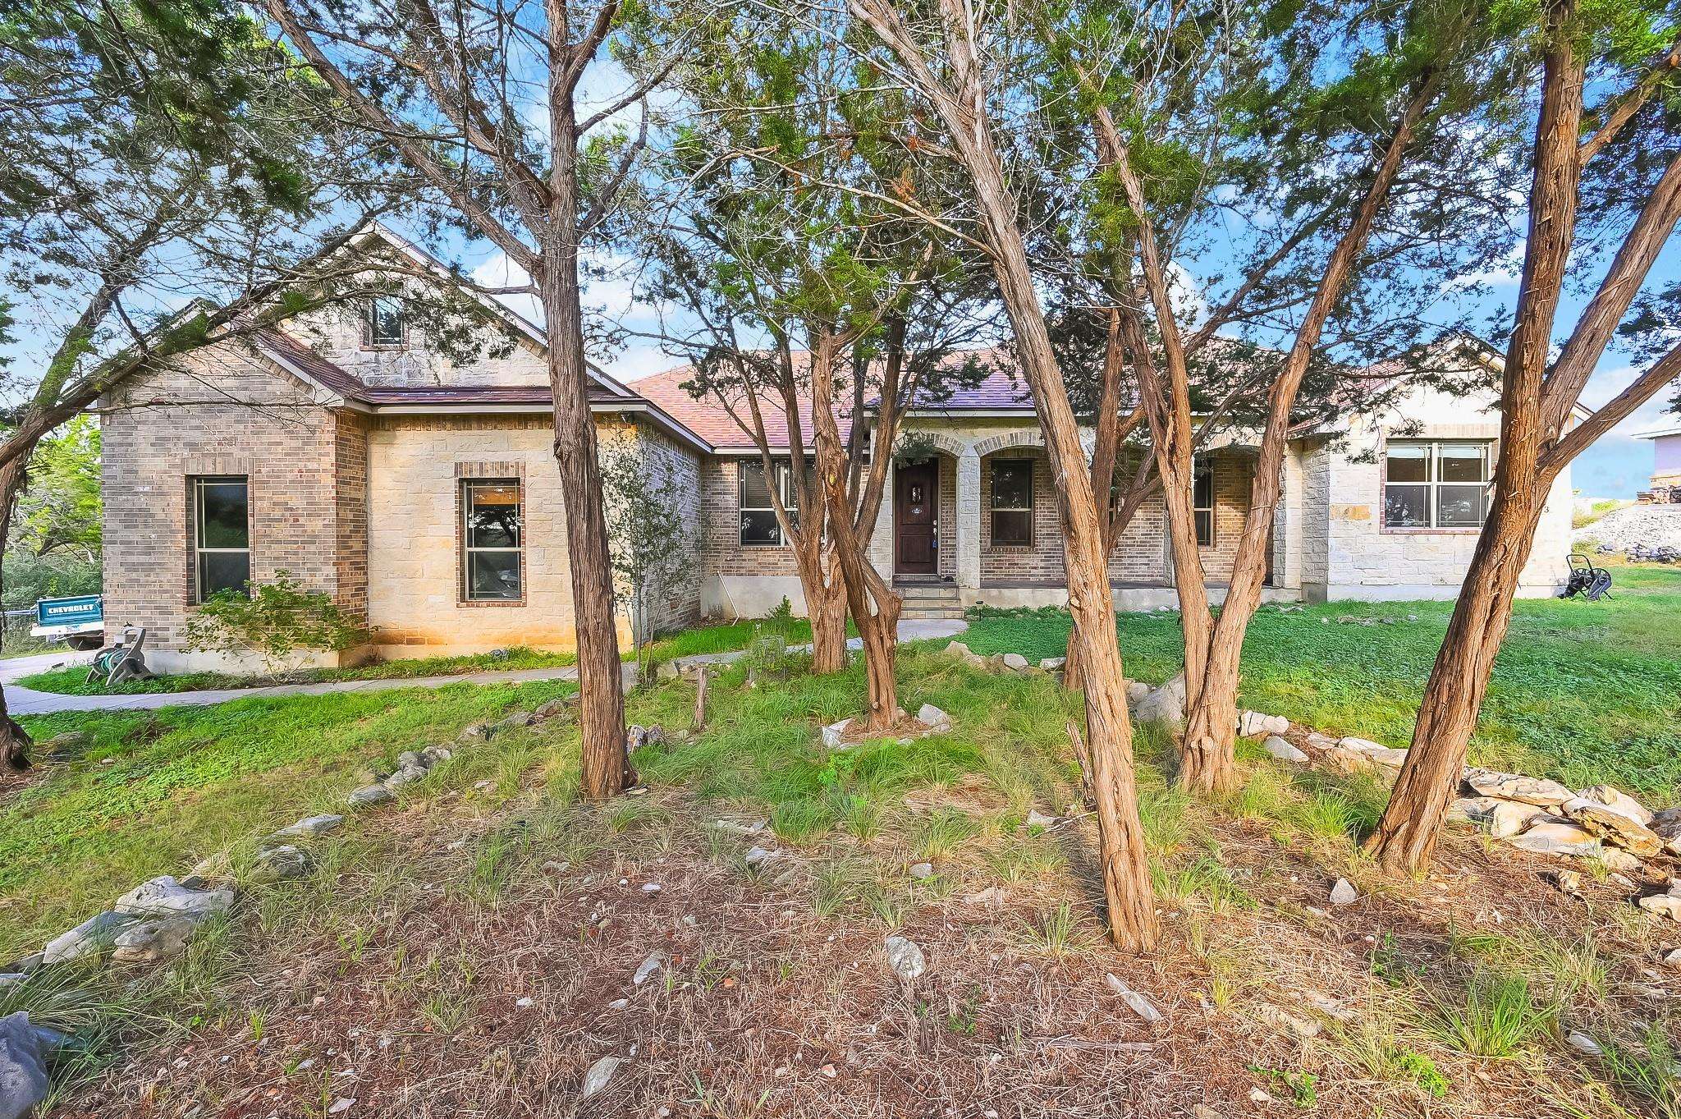
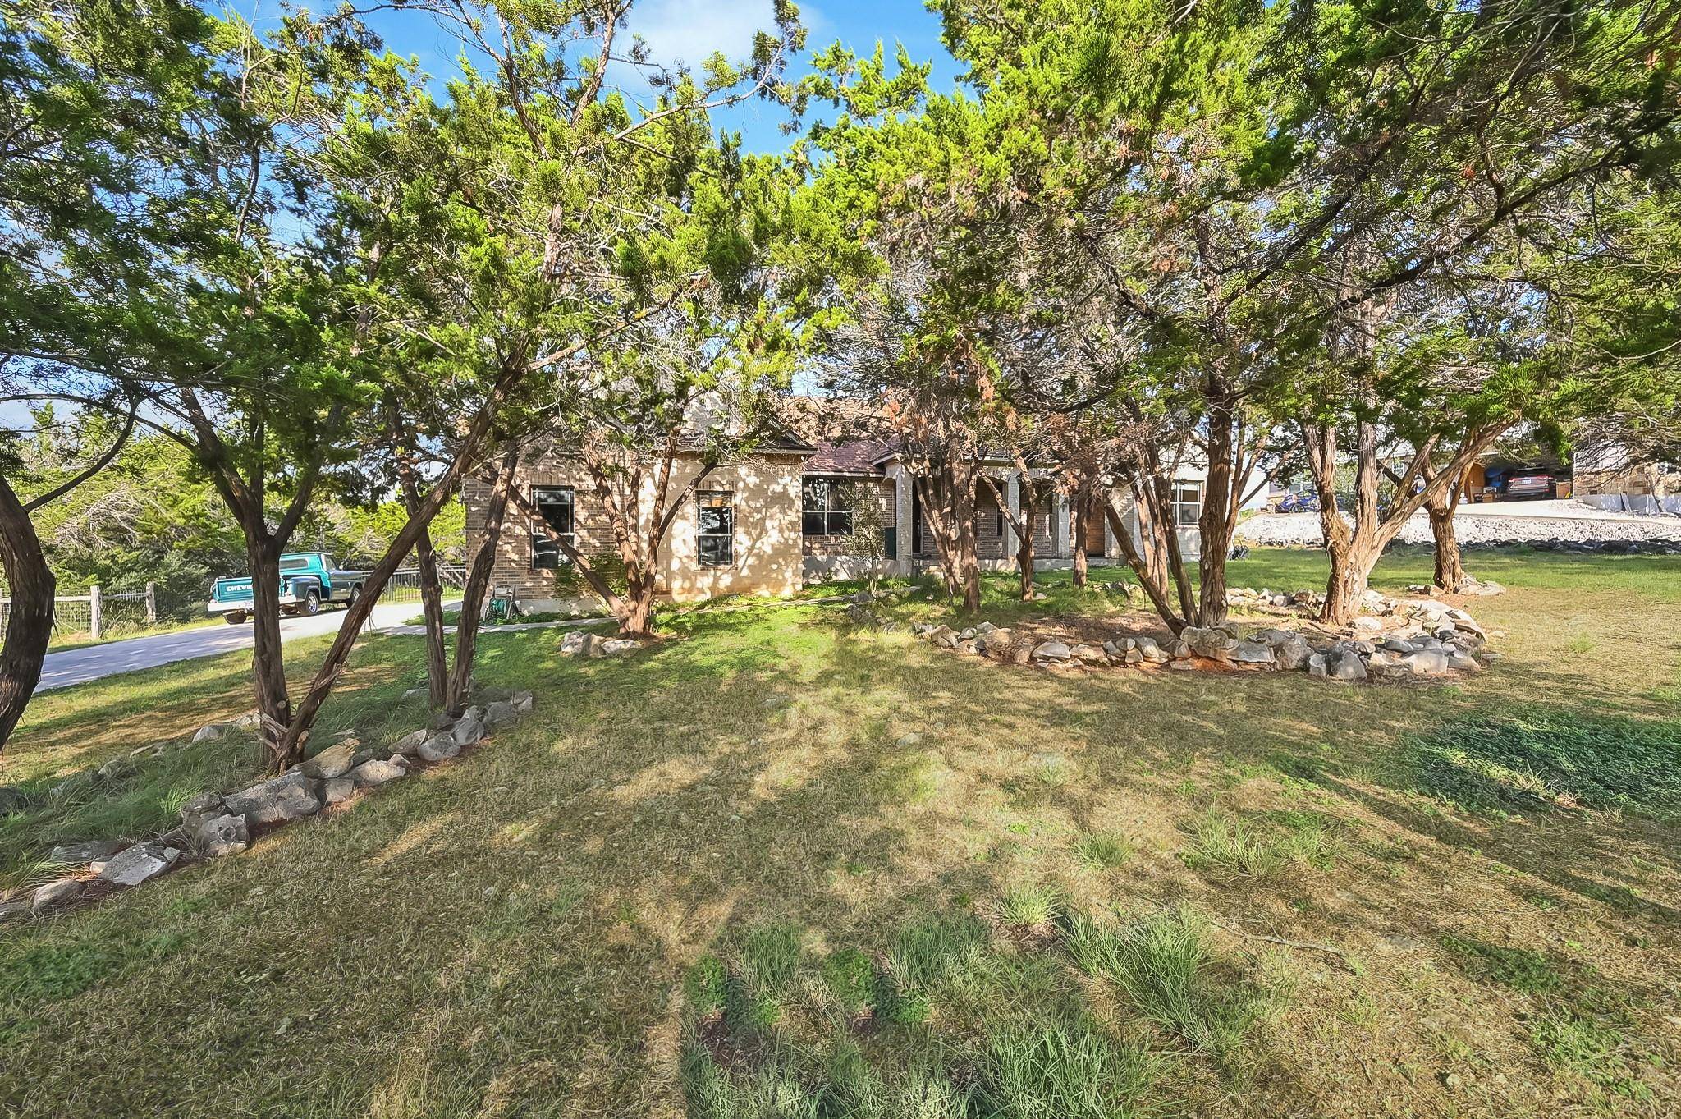
643 Shady HOLW New Braunfels, TX 78132

UPDATED:
Key Details
Property Type Single Family Home
Sub Type Single Family Residence
Listing Status Active
Purchase Type For Sale
Square Footage 2,145 sqft
Price per Sqft $314
Subdivision River Chase 7
MLS Listing ID 6564639
Bedrooms 3
Full Baths 3
Half Baths 1
HOA Fees $300/ann
HOA Y/N Yes
Year Built 2009
Annual Tax Amount $8,712
Tax Year 2026
Lot Size 1.000 Acres
Acres 1.0
Property Sub-Type Single Family Residence
Source actris
Property Description
The heart of the home centers around a cozy wood-burning fireplace, perfect for those crisp Texas evenings. The kitchen is a dream for organized living, featuring custom cabinet pull-outs added in 2025 to maximize every inch of space. Granite countertops and stainless appliances complete the space. Each of the three spacious bedrooms serves as a private suite, complete with its own full bathroom—a rare find that offers unmatched convenience for everyone in the household. The primary owner's retreat is a true sanctuary, featuring a jetted tub designed for deep relaxation, dual vanities and a separate shower.
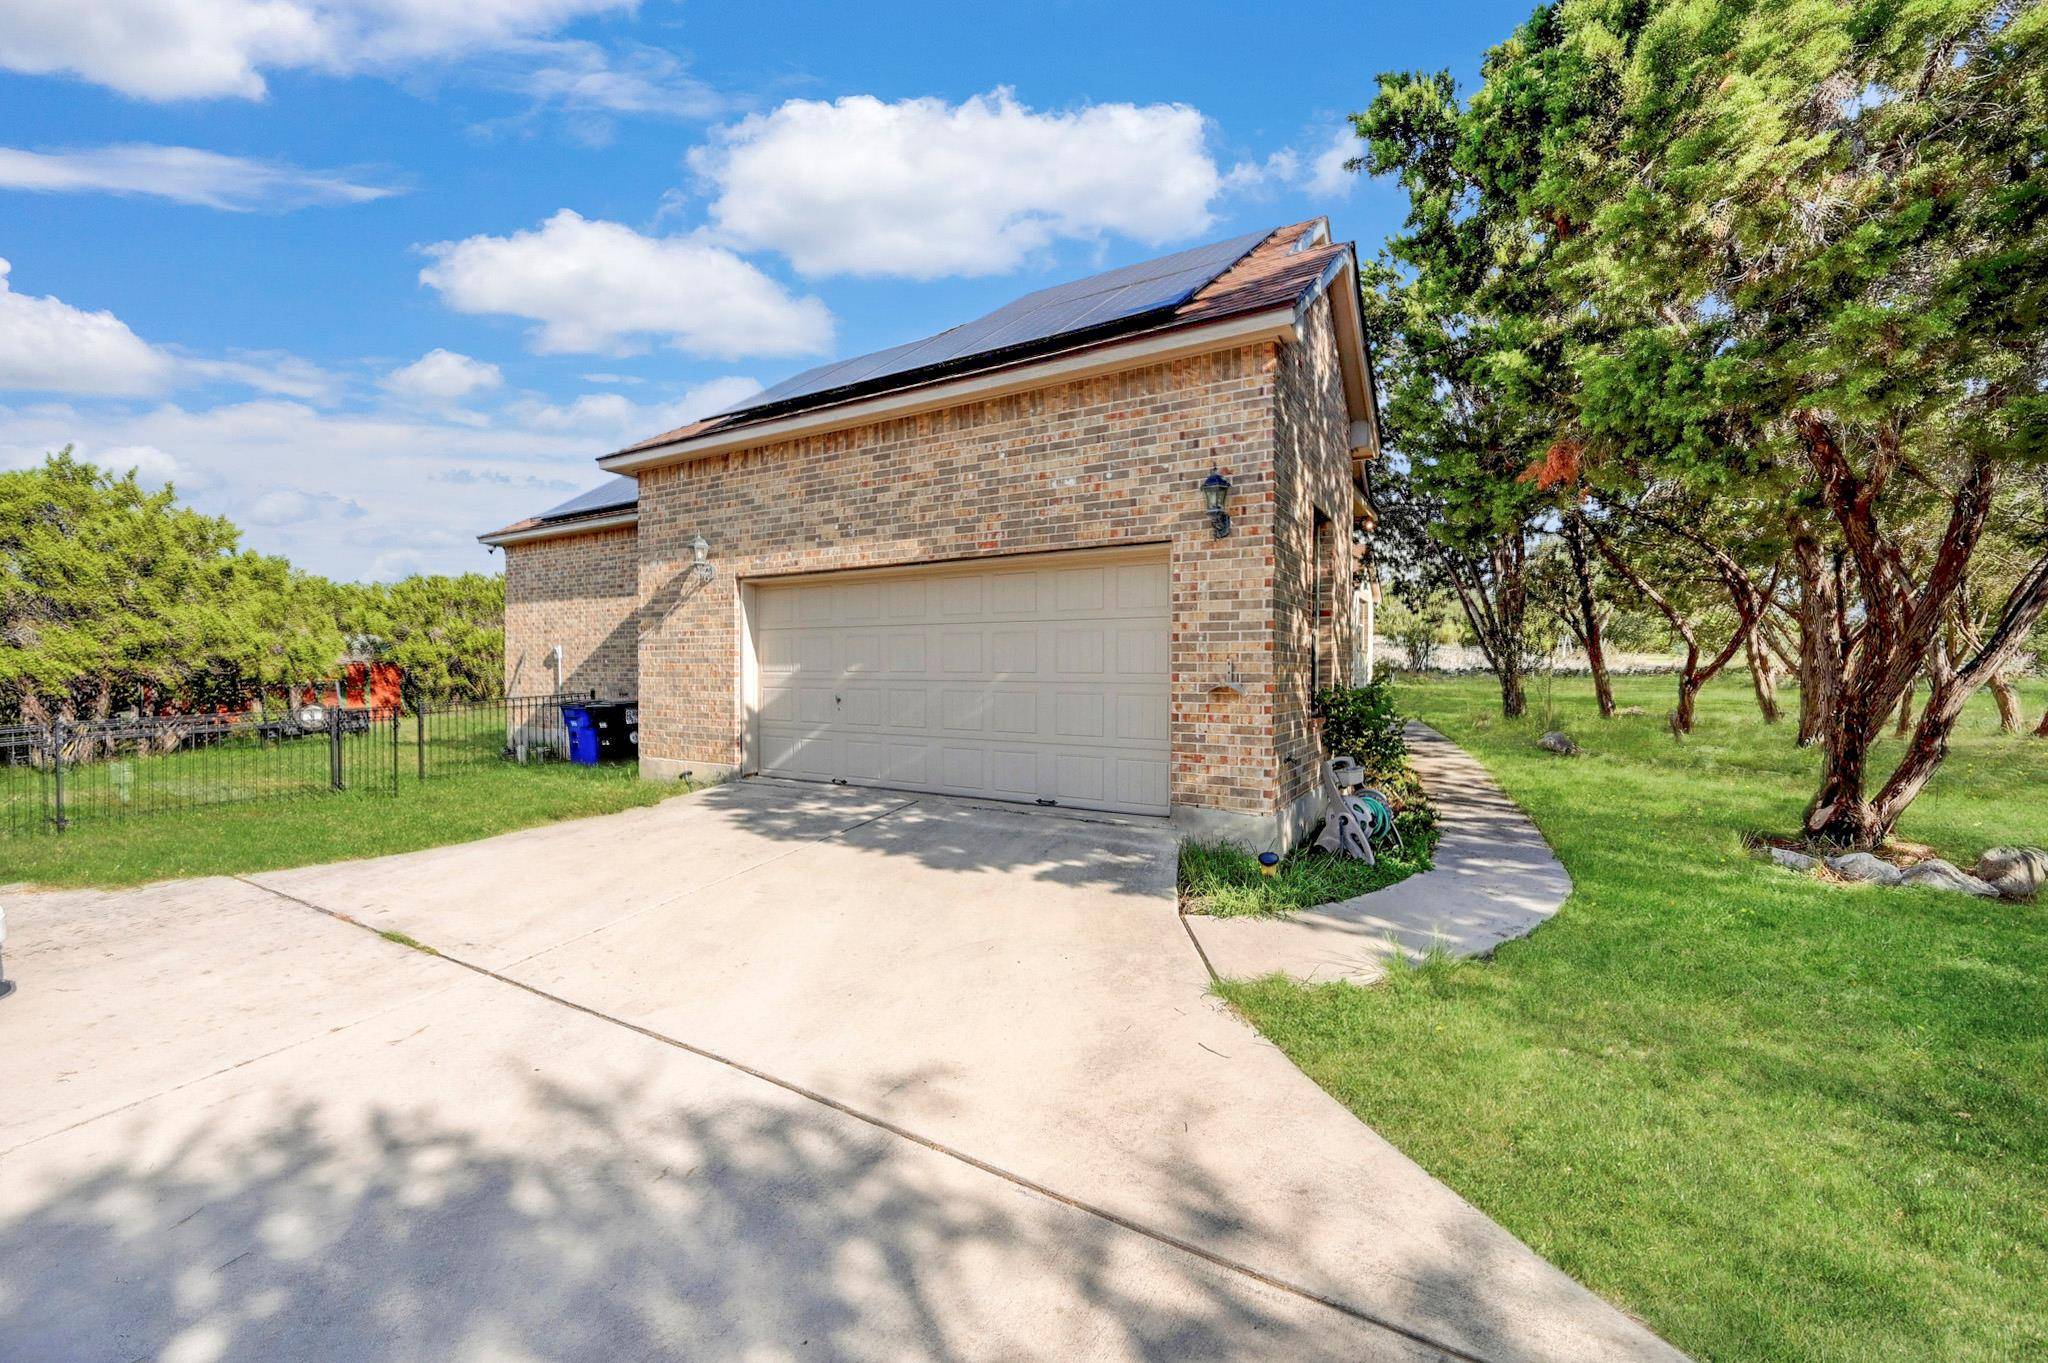
Step outside to the expansive deck (2022) and take in the peace of your own acre of land. The owners have invested heavily in the home's longevity and efficiency, including a new HVAC system (2023), solar panels (2022), and a sturdy storage shed (2021). From the fresh updates to the pristine condition, everything has been handled for you. It's rare to find a property that balances this much space with such a high level of care—all you have to do is move in and enjoy.
Amazing neighborhood amenities include a community clubhouse and conference facilities, fishing pond, disc golf course, hike and bike trails, swimming pools, tennis and sport courts and a Veteran's garden and Park.
Location
State TX
County Comal
Rooms
Main Level Bedrooms 3
Interior
Interior Features Ceiling Fan(s), Tray Ceiling(s), Stone Counters, Kitchen Island, Open Floorplan, Walk-In Closet(s)
Heating Central
Cooling Central Air
Flooring Carpet, Laminate, Tile
Fireplaces Number 1
Fireplaces Type Living Room
Fireplace No
Appliance Dishwasher, Disposal, Microwave, Free-Standing Electric Range, Water Softener Owned
Exterior
Exterior Feature Private Yard
Garage Spaces 2.0
Fence Fenced
Pool None
Community Features Clubhouse, Common Grounds, Fishing, Picnic Area, Planned Social Activities, Playground, Pool, Sport Court(s)/Facility, Trail(s)
Utilities Available Electricity Connected, High Speed Internet, Water Connected
Waterfront Description None
View None
Roof Type Composition
Porch Front Porch, Rear Porch
Total Parking Spaces 2
Private Pool No
Building
Lot Description Level, Native Plants, Trees-Large (Over 40 Ft)
Faces East
Foundation Slab
Sewer Aerobic Septic
Water MUD
Level or Stories One
Structure Type Masonry – All Sides
New Construction No
Schools
Elementary Schools Hoffman Lane
Middle Schools Church Hill
High Schools Canyon
School District Comal Isd
Others
HOA Fee Include Common Area Maintenance
Special Listing Condition Standard
NEARBY SCHOOL & BUSINESS
GET MORE INFORMATION