


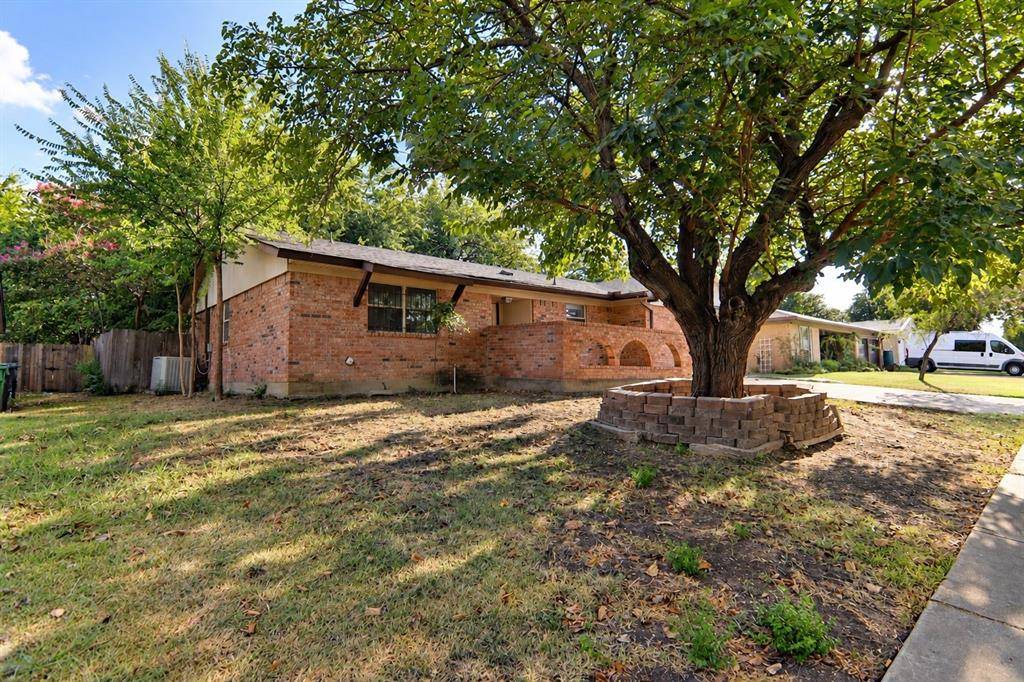
508 Grants Parkway Arlington, TX 76014

UPDATED:
Key Details
Property Type Single Family Home
Sub Type Single Family Residence
Listing Status Active
Purchase Type For Sale
Square Footage 2,406 sqft
Subdivision Stoneridge Add
MLS Listing ID 21377197
Bedrooms 3
Full Baths 2
HOA Fees $28/mo
HOA Y/N Mandatory
Year Built 1972
Annual Tax Amount $5,684
Lot Size 8,624 Sqft
Acres 0.198
Property Sub-Type Single Family Residence
Property Description
Amazing Home in Central Arlington with Exceptional Space & Value!
Discover an incredible opportunity to own a spacious home in the heart of Arlington, offering an abundance of living space and amenities for the price!
The home features a large family room with a cozy fireplace, plus a versatile secondary living area and an oversized dining room with built-in cabinetry perfect for entertaining and hosting large family gatherings.
The kitchen offers a generous breakfast bar, double ovens, abundant cabinet space, and plenty of room to prepare and enjoy meals together.
The spacious primary suite is thoughtfully separated from the secondary bedrooms, providing privacy and a comfortable retreat.
Step outside and enjoy even more space with a screened-in porch, large deck, additional patio area, spacious backyard. Additional bonuses include an extra storage room-workshop and a large backyard shed, providing plenty of room for hobbies, projects, tools, and storage. The property also offers a boat or RV parking pad.
Located within walking distance of the community pool and clubhouse, this home combines convenience, functionality, and a great location. You will also enjoy easy access to major highways, shopping, dining, and Arlington premier sports stadiums and entertainment destinations.
Lots of space, fantastic amenities, and an unbeatable central Arlington location, this home is a must-see!
Location
State TX
County Tarrant
Community Club House, Community Pool, Greenbelt
Direction Use GPS Front Center Street, turn east on Grants Pkwy. House on the right past the club house and pool.
Rooms
Dining Room 1
Interior
Interior Features Cable TV Available, Decorative Lighting, High Speed Internet Available
Heating Central, Electric
Cooling Ceiling Fan(s), Central Air, Electric
Flooring Carpet, Ceramic Tile
Fireplaces Number 1
Fireplaces Type Wood Burning
Appliance Dishwasher, Disposal, Electric Cooktop, Electric Water Heater, Microwave
Heat Source Central, Electric
Laundry Full Size W/D Area, Washer Hookup
Exterior
Fence Wood
Community Features Club House, Community Pool, Greenbelt
Utilities Available City Sewer, City Water, Curbs
Roof Type Composition
Garage No
Building
Story One
Foundation Slab
Level or Stories One
Structure Type Brick,Vinyl Siding
Schools
Elementary Schools Morton
High Schools Sam Houston
School District Arlington Isd
Others
Acceptable Financing Cash, Conventional, FHA, VA Loan
Listing Terms Cash, Conventional, FHA, VA Loan
Virtual Tour https://www.propertypanorama.com/instaview/ntreis/21377197

NEARBY SCHOOL & BUSINESS
GET MORE INFORMATION