
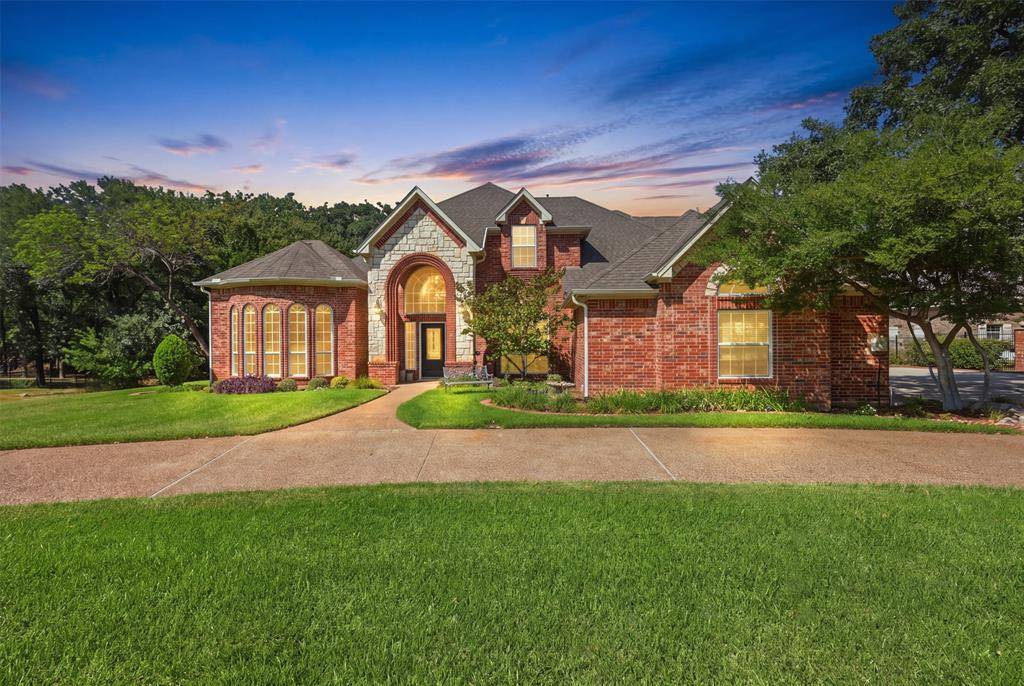
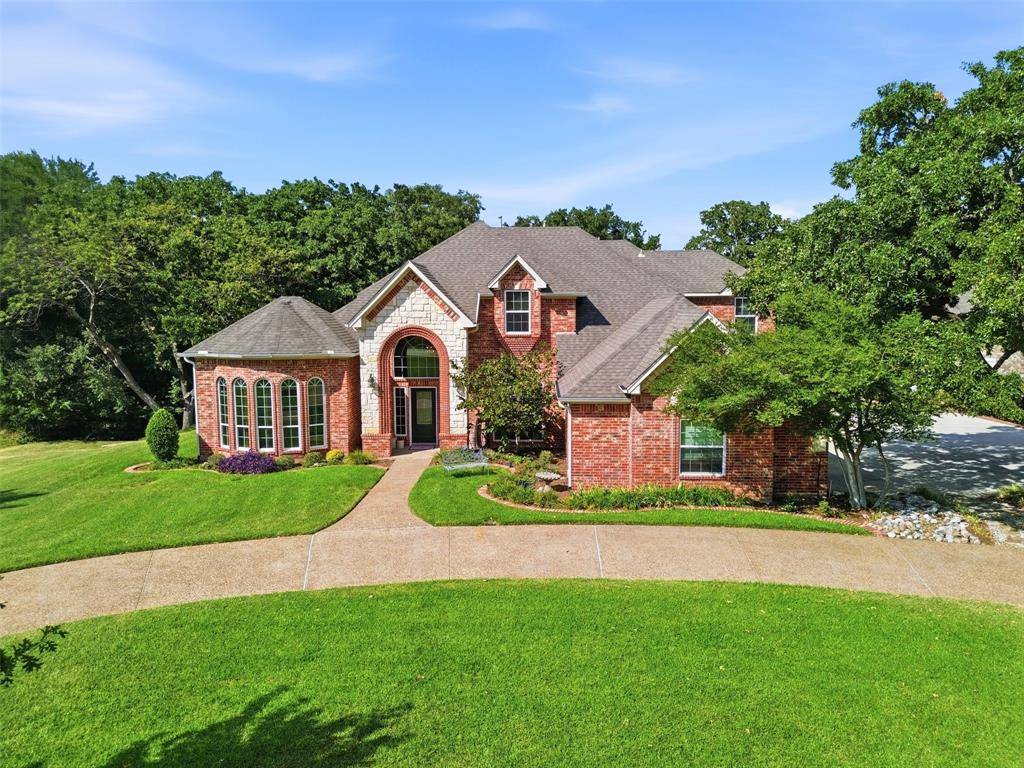
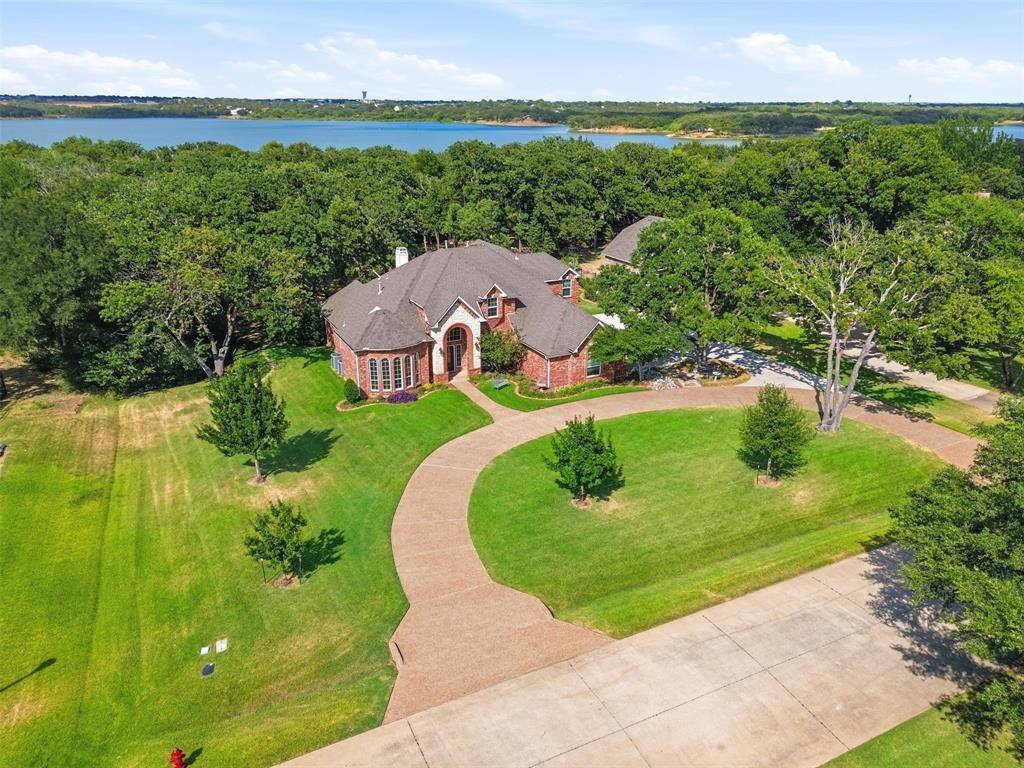
4005 Brooks Court Highland Village, TX 76226

Open House
Sat Aug 22, 1:00pm - 3:00pm
Sun Aug 23, 1:00pm - 3:00pm
UPDATED:
Key Details
Property Type Single Family Home
Sub Type Single Family Residence
Listing Status Active
Purchase Type For Sale
Square Footage 3,511 sqft
Subdivision Lakewood Add
MLS Listing ID 21349261
Bedrooms 4
Full Baths 3
HOA Fees $350/ann
HOA Y/N Mandatory
Year Built 1996
Annual Tax Amount $13,118
Lot Size 1.033 Acres
Acres 1.033
Property Sub-Type Single Family Residence
Property Description
Inside, luxury hardwood floors & thoughtful open design create a warm, sophisticated atmosphere. The spacious floor plan includes a downstairs media room or study, and upstairs office or gameroom, and a private downstairs guest suite, offering flexibility for work, entertaining, and multigenerational living. The oversized laundry room provides exceptional functionality for busy households.
For those who love to gather, this home is an entertainer's dream. Whether you're hosting holiday celebrations, backyard BBQs, game nights, or unforgettable dinner parties, the spacious indoor living areas flow effortlessly to the expansive outdoor patio, creating the perfect setting for making memories with loved ones.
Car enthusiasts, hobbyists, & craftsmen will love the oversized 3-car garage and incredible workshop featuring durable epoxy floors, abundant built-in storage, and ample space for projects of every kind. A true dream workspace. Impeccably maintained by it's original owner, this home shines with fresh interior paint and carpet, making it truly move in ready.
Whether you're hosting, relaxing under the trees, or enjoying the nearby lake and trails, this property delivers a rare combination of luxury, space, and serenity. Experience the privacy of a secluded retreat without sacrificing the convenience of being just minutes from everything. This is the retreat you've been waiting for.
Location
State TX
County Denton
Direction GPS friendly
Rooms
Dining Room 2
Interior
Interior Features Built-in Features, Central Vacuum, Chandelier, Decorative Lighting, Double Vanity, Eat-in Kitchen, Granite Counters, Kitchen Island, Open Floorplan, Pantry, Walk-In Closet(s)
Flooring Carpet, Ceramic Tile, Hardwood
Fireplaces Number 1
Fireplaces Type Brick, Gas, Gas Logs, Living Room
Appliance Dishwasher, Electric Cooktop, Microwave, Convection Oven, Trash Compactor
Laundry Utility Room, Laundry Chute, Full Size W/D Area, Dryer Hookup, Washer Hookup
Exterior
Exterior Feature Awning(s), Balcony, Covered Patio/Porch, Fire Pit, Garden(s)
Garage Spaces 3.0
Utilities Available Septic
Roof Type Shingle
Total Parking Spaces 3
Garage Yes
Building
Lot Description Acreage, Adjacent to Greenbelt, Cleared, Cul-De-Sac, Interior Lot, Landscaped, Many Trees, Subdivision
Story Two
Foundation Slab
Level or Stories Two
Structure Type Brick
Schools
Elementary Schools Heritage
Middle Schools Briarhill
High Schools Marcus
School District Lewisville Isd
Others
Special Listing Condition Aerial Photo, Agent Related to Owner
Virtual Tour https://www.propertypanorama.com/instaview/ntreis/21349261

NEARBY SCHOOL & BUSINESS
GET MORE INFORMATION