
505 W 7th ST #113 Austin, TX 78701

Open House
Sat Sep 19, 12:00pm - 2:00pm
UPDATED:
Key Details
Property Type Condo
Sub Type Condominium
Listing Status Active
Purchase Type For Sale
Square Footage 656 sqft
Price per Sqft $495
Subdivision Posada Del Rey Condo Amd
MLS Listing ID 3230506
Style 1st Floor Entry,Single level Floor Plan,Entry Steps,Mid Rise (4-7 Stories),Neighbor Above
Bedrooms 1
Full Baths 1
HOA Fees $568/mo
HOA Y/N Yes
Year Built 1964
Annual Tax Amount $6,359
Tax Year 2026
Lot Size 392 Sqft
Acres 0.009
Property Sub-Type Condominium
Source actris
Property Description
Location
State TX
County Travis
Rooms
Main Level Bedrooms 1
Interior
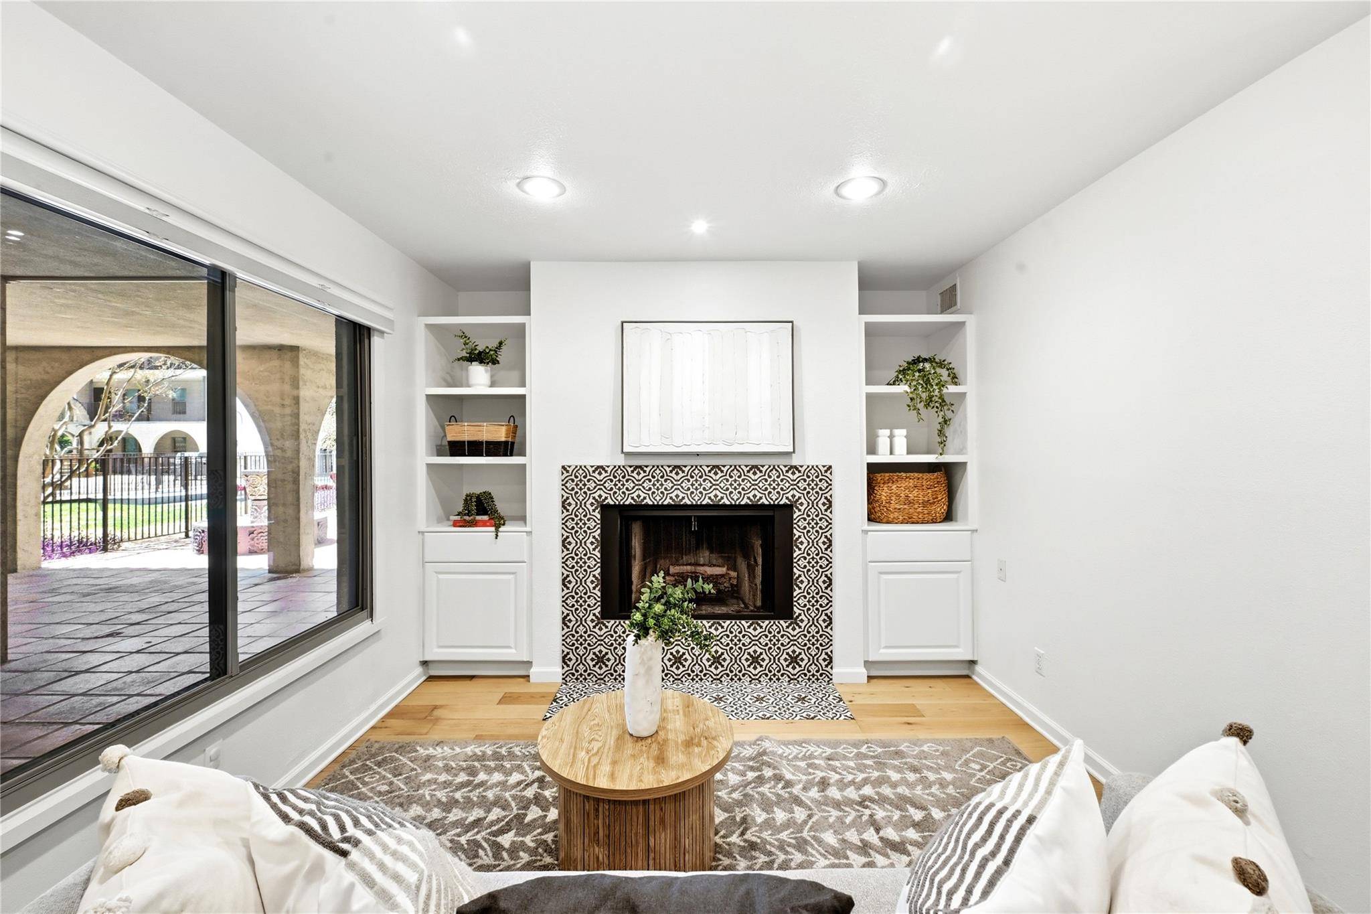
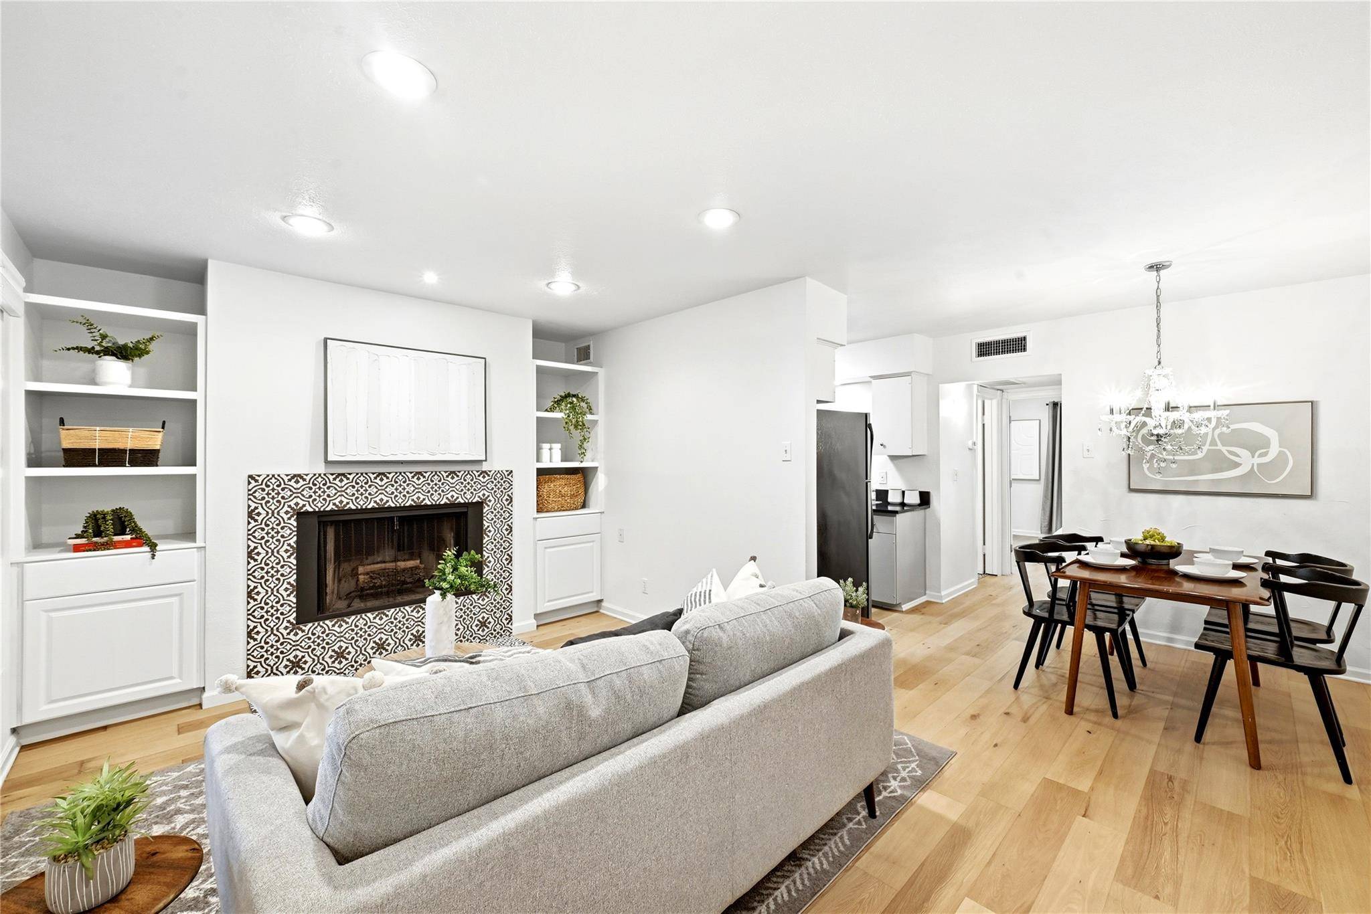
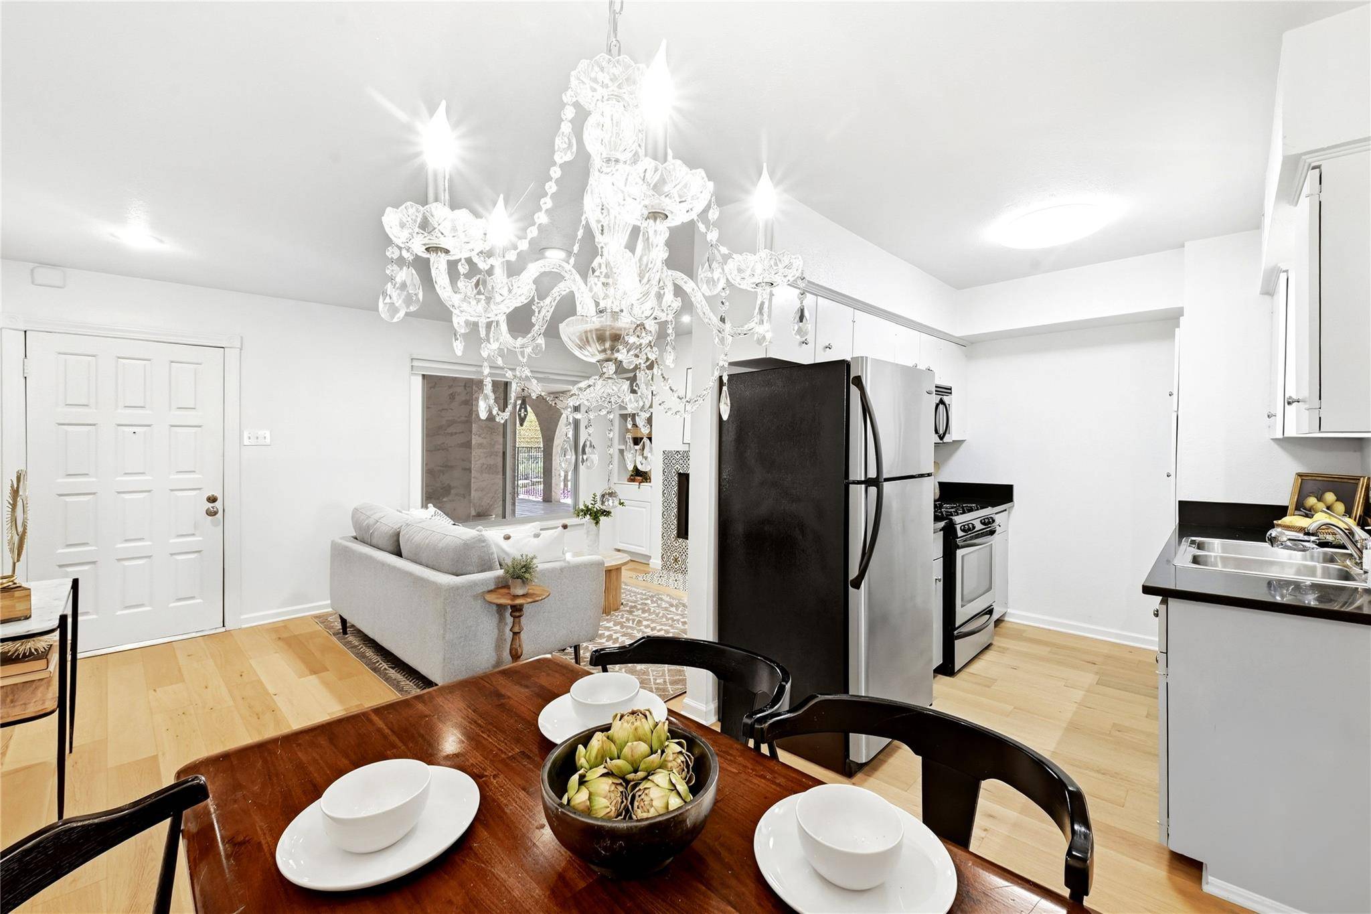
Interior Features Bookcases, Built-in Features, Chandelier, Stone Counters, Crown Molding, High Speed Internet, Open Floorplan, Primary Bedroom on Main, Recessed Lighting, Two Primary Closets, Walk-In Closet(s)
Heating Central
Cooling Central Air
Flooring Laminate, Tile
Fireplaces Number 1
Fireplaces Type Living Room, Wood Burning
Fireplace No
Appliance Dishwasher, Disposal, Gas Cooktop, Microwave, Oven, Free-Standing Range, Free-Standing Gas Range
Exterior
Exterior Feature Uncovered Courtyard, Exterior Steps, Garden, Gas Grill, Lighting, Outdoor Grill, Private Entrance, Restricted Access
Garage Spaces 1.0
Fence Security, Wrought Iron
Pool In Ground
Community Features BBQ Pit/Grill, Bike Storage/Locker, Cluster Mailbox, Common Grounds, Controlled Access, Courtyard, Garage Parking, Gated, High Speed Internet, Laundry Room, Maintenance On-Site, Pool, Tenant Access Cargo Elevator, Trail(s)
Utilities Available Electricity Available, High Speed Internet, Natural Gas Connected, Sewer Connected, Water Connected
Waterfront Description None
View City Lights, Downtown, Neighborhood, Pool, Trees/Woods
Roof Type Composition,Mixed,Rubber,Spanish Tile
Porch Porch
Total Parking Spaces 1
Private Pool Yes
Building
Lot Description Garden, Trees-Large (Over 40 Ft), Trees-Medium (20 Ft - 40 Ft), Views
Faces South
Foundation Slab
Sewer Public Sewer
Water Public
Level or Stories One
Structure Type Stucco
New Construction No
Schools
Elementary Schools Mathews
Middle Schools O Henry
High Schools Austin
School District Austin Isd
Others
HOA Fee Include Common Area Maintenance,Gas,Water,Landscaping,Maintenance Grounds,Maintenance Structure,Parking,Pest Control,Sewer,Trash
Special Listing Condition Standard
NEARBY SCHOOL & BUSINESS
GET MORE INFORMATION